
BEDS4
BATHS2 full 1 partial
SQUARE FEET2,088
MLS#PALA2091160
STATUSACTIVE
PROPERTY TYPEResidential - Single Family
SUBDIVISIONBLOOMINGDALE
SCHOOLMANHEIM TOWNSHIP
Property Description
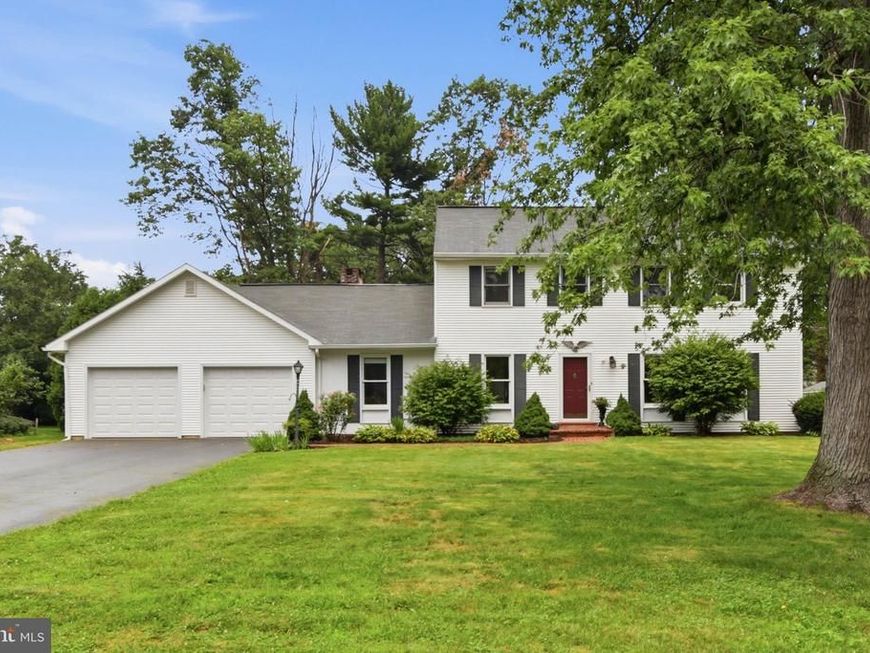
Discover the charm of this traditional 4-bedroom, 2.5-bathroom home nestled in the desirable Bloomingdale community. With 2,088 sq. ft. of well-designed living space, this residence features a cozy family room off the kitchen, perfect for gatherings, and a formal dining room for special occasions. Enjoy the convenience of a main-floor laundry and a primary bath with a walk-in shower. The heart of the home boasts a fully equipped kitchen with modern appliances, including a built-in range and dishwasher. Relax by the fireplace in the inviting living area or step outside to the screened porch and patio, ideal for outdoor entertaining. Set on a spacious 0.45-acre lot, this property offers a level yard and ample parking with a 2-car garage. Located in a suburban oasis, you'll appreciate the proximity to parks, schools, and public services, enhancing your lifestyle. Recent upgrades include new garage doors/rear garage service door, flooring in LR, DR, stairway & entire 2nd floor. With easy access to transportation, Overlook Park with golf course, pool, skating rink, walking paths and so much more, this home is a perfect blend of comfort and convenience. Don't miss your chance to make it yours!
Property Features
Property Type: Residential - Single Family
Basement: Partial
Basement: Yes
Cooling: Central A/C
Fireplaces: 1
Fuel Type: Natural Gas
Garage: 2
Heating: Forced Air
Home Style: Traditional
Lot Size: 0.45 Acres
Roof Type: Composite
Stories: 2.0
Taxes: $5,295
Year Built: 1972
Feature Descriptions
Accessibility: Level Entry - Main
Additional Structures: Above Grade, Below Grade
Appliances: Built-In Range, Dishwasher, Dryer - Electric, Oven - Single, Oven/Range - Electric, Range Hood, Refrigerator, Washer, Water Heater
Electric: 200+ Amp Service
Exterior: Vinyl Siding
Fireplace: Equipment
Flooring: Carpet, Vinyl, Slate
Interior: Bathroom - Tub Shower, Bathroom - Walk-In Shower, Ceiling Fan(s), Carpet, Family Room Off Kitchen, Flat, Floor Plan - Traditional, Formal/Separate Dining Room, Laundry Chute, Primary Bath(s), Upgraded Countertops
Location: Suburban
Lot: Level
Lot Dimensions: 0.45 Acre(S)
Municipality: MANHEIM TWP
Number of Rooms: 8
Parking Features: Asphalt Driveway
Parking Notes: 4 Total Parking Spaces
Pet Restrictions: No Pet Restrictions
Rooms: Living Room, Dining Room, Primary Bedroom, Bedroom 2,Bedroom 3,Bedroom 4,Kitchen, Family Room, Foyer, Breakfast Room, Laundry, Bathroom 1,Bathroom 2
Sewer: Public Sewer
SQFT Above Finished: 2088
SQFT Total Finished: 2088
Structure Type: Detached
Total Garage/Parking Spaces: 4
Utilities: Cable TV Available, Natural Gas Available, Electric Available, Phone
Water: Public
Room Sizes
Family Room: 23 x 12 Level - Main
Kitchen: 12 x 11 Level - Main
Dining Room: 13 x 11 Level - Main
Living Room: 18 x 13 Level - Main
Breakfast Room: 11 x 9 Level - Main
Bedroom 2: 13 x 11 Level - Upper 1
Bedroom 3: 13 x 9 Level - Upper 1
Bedroom 4: 13 x 9 Level - Upper 1
Bathroom 2: 11 x 5 Level - Upper 1
Local Schools
High School: MANHEIM TOWNSHIP
Middle School: MANHEIM TOWNSHIP
Elementary School: NITRAUER
School District: MANHEIM TOWNSHIP
Listed By / Shown By
Listed By
Agency Name: RE/MAX Pinnacle
Agency Phone: 7175692222
Shown By
Agency Title: Berkshire Hathaway HomeServices Homesale Realty
Agency Phone: +18003833535

 First American
Estimate Your Payment
Estimated Payment
$ 1,553.87 per month $983.70 Principal & Interest $441.25 Property Tax $128.92 Homeowner's Insurance
361 Teddy Avenue | MLS# PALA2091160
This single family home located at 361 Teddy Avenue, Lancaster, PA 17601 is currently listed for sale with an asking price of $442,000. This property was built in 1972 and has 4 bedrooms and 2 full and 1 partial baths with 2088 sq. ft. Teddy Avenue is located in the BLOOMINGDALE subdivision within the MANHEIM TOWNSHIP school district. Search BLOOMINGDALE real estate on www.homesale.com today.