
BEDS3
BATHS1 full 1 partial
SQUARE FEET1,640
MLS#MDAA2155344
STATUSACTIVE UNDER CONTRACT
PROPERTY TYPEResidential - Townhouse
SUBDIVISIONCHESTERFIELD
SCHOOLANNE ARUNDEL COUNTY PUBLIC SCHOOLS
Property Description
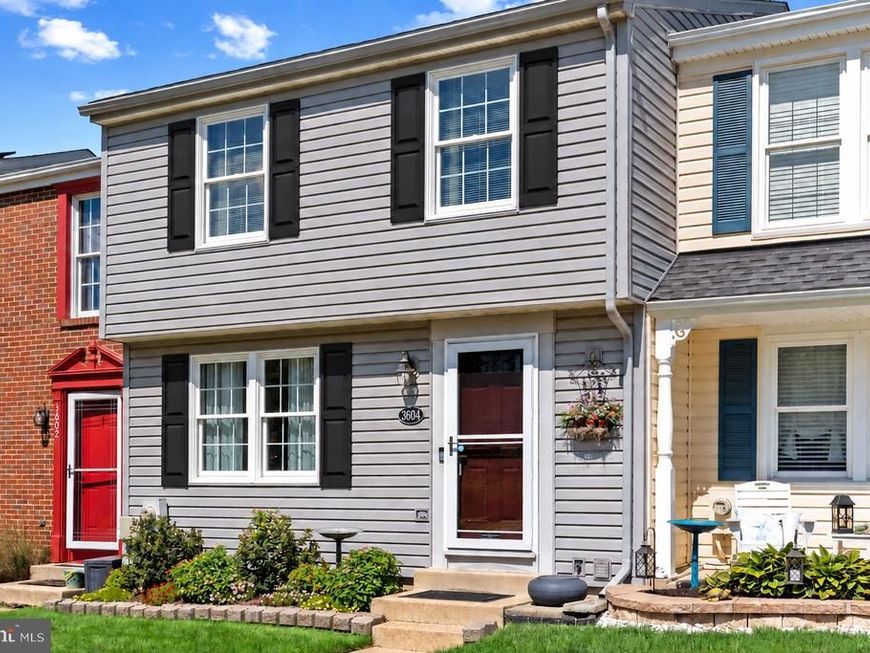
A NEW PRICE MAKES THIS HOME EVEN MORE ATTRACTIVE! What a rare find! This beautifully maintained home is being offered for sale for the very first time by the original owners. Never rented and exceptionally cared for throughout the years, this home truly reflects pride of ownership. Offering one of the larger floor plans in the community, this home provides an abundance of living space and a flexible layout. Originally built as a 3-bedroom, the owners opened the third-bedroom space to create two spacious primary suites. The seller is willing to convert the space back to the original 3-bedroom layout prior to settlement, if desired by the buyer. The owners have thoughtfully updated and upgraded the home from top to bottom, including the roof, siding, windows, HVAC system, water heater, interior trim, interior and exterior doors, kitchen, and bathrooms. With so many of the major improvements already completed, this home is truly move-in ready. The outdoor space is just as inviting! The private backyard is designed for relaxing and entertaining, featuring white vinyl privacy fencing, a paver patio, and storage shed—perfect for summer cookouts, entertaining family and friends, or simply enjoying your own private retreat. Original owners, exceptional care, extensive updates, a larger floor plan, flexible living space—and now an even more attractive price! Homes like this don't come along often. A truly special opportunity and a must-see!
Property Features
Property Type: Residential - Townhouse
Basement: Yes
Basement: Fully Finished, Heated, Improved, Unfinished, Windows
Cooling: Central A/C, Ceiling Fan(s), Energy Star Cooling Sys
Fuel Type: Electric
Heating: Heat Pump(s)
Home Style: Colonial
Lot Size: 0.04 Acres
Roof Type: Architectural Shingle
Stories: 3.0
Taxes: $3,242
Year Built: 1983
Feature Descriptions
Additional Structures: Above Grade, Below Grade
Exterior: Asphalt, Vinyl Siding
HOA Fee: $289.00/Quarterly
Interior: Attic, Built-Ins, Ceiling Fan(s), Dining Area, Formal/Separate Dining Room, Pantry, Upgraded Countertops, Walk-in Closet(s)
Lot Dimensions: 0.04 Acre(S)
Parking Notes: 2 Total Parking Spaces
Rooms: Living Room, Dining Room, Primary Bedroom, Bedroom 2,Kitchen, Family Room, Foyer, Laundry, Workshop, Half Bath
Sewer: Public Sewer
SQFT Above Finished: 1240
SQFT Below Finished: 400
SQFT Total Finished: 1640
Structure Type: Interior Row/Townhouse
Total Garage/Parking Spaces: 2
Utilities: Cable TV, Electric Available
Water: Public
Local Schools
School District: ANNE ARUNDEL COUNTY PUBLIC SCHOOLS
Listed By / Shown By
Listed By
Agency Name: Douglas Realty LLC
Agency Phone: 4102553690
Shown By
Agency Title: Berkshire Hathaway HomeServices Homesale Realty
Agency Phone: +18003833535

 First American
Estimate Your Payment
Estimated Payment
$ 1,138.36 per month $767.60 Principal & Interest $270.17 Property Tax $100.60 Homeowner's Insurance
3604 Chadwick Court | MLS# MDAA2155344
This townhouse located at 3604 Chadwick Court, Pasadena, MD 21122 is currently listed for sale with an asking price of $344,900. This property was built in 1983 and has 3 bedrooms and 1 full and 1 partial baths with 1640 sq. ft. Chadwick Court is located in the CHESTERFIELD subdivision within the ANNE ARUNDEL COUNTY PUBLIC SCHOOLS school district. Search CHESTERFIELD real estate on www.homesale.com today.