
BEDS3
BATHS2 full 1 partial
SQUARE FEET2,004
MLS#MDCC2022920
STATUSCOMING SOON
PROPERTY TYPEResidential - Single Family
SUBDIVISIONCOLERIDGE
SCHOOLCECIL COUNTY PUBLIC SCHOOLS
Property Description
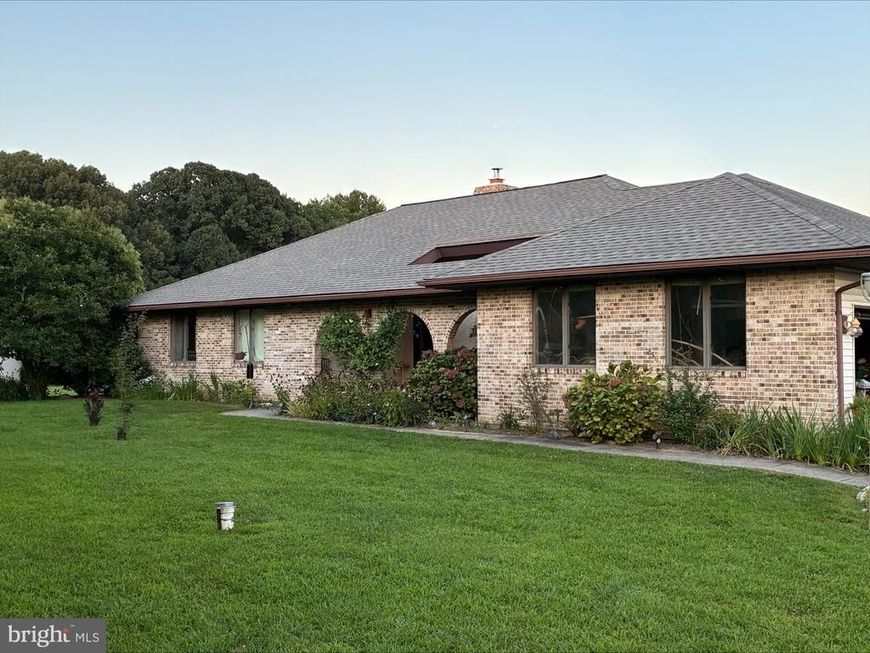
Come live where you play! Great location Elk Neck peninsula for this unique Spanish styled Rancher. Coleridge community beach, pier & boat ramp are a block away. This contemporary floorplan has 20x16 Family Rm with wood burning fireplace insert & access to a huge back deck. Kitchen/Dining area has lots of room & natural light, pickled oak cabinetry, handscraped engineered wood floors & Stainless Steel appliances. 4 pc Primary Bath. Available soon!!
Property Features
Property Type: Residential - Single Family
Basement: Yes
Basement: Connecting Stairway, Full, Sump Pump, Unfinished, Windows
Cooling: Ceiling Fan(s), Central A/C
Fireplaces: 1
Fuel Type: Propane - Leased
Garage: 2
Heating: Forced Air, Programmable Thermostat
Home Style: Ranch/Rambler
Lot Size: 1.12 Acres
Roof Type: Architectural Shingle
Stories: 2.0
Taxes: $3,960
Year Built: 1990
Feature Descriptions
Additional Structures: Above Grade, Below Grade
Appliances: Dishwasher, Exhaust Fan, Humidifier, Icemaker, Microwave, Oven - Double, Oven - Self Cleaning, Oven/Range - Electric, Refrigerator, Washer/Dryer Hookups Only, Water Conditioner - Owned
Community Amenities: Beach, Boat Ramp, Pier/Dock
Exterior: Brick, Combination, Vinyl Siding
Exterior: Chimney Cap(s), Gutter System, Outbuilding(s), Play Area, Play Equipment, Sidewalks
Fireplace: Brick, Insert
Flooring: Carpet, Ceramic Tile, Engineered Wood, Slate
HOA Fee: $50.00/Annually
Interior: Breakfast Area, Dining Area, Entry Level Bedroom, Kitchen - Eat-In, Kitchen - Island, Kitchen - Table Space, Other, Primary Bath(s), Window Treatments, Bathroom - Soaking Tub, Bathroom - Tub Shower, Bathroom - Walk-In Shower, Carpet, Ceiling Fan(s), Combination Kitchen/Dining, Exposed Beams, Family Room Off Kitchen, Pantry, Skylight(s), Walk-in Closet(s)
Lake Name: ELK RIVER
Lot: No Thru Street, Open
Lot Dimensions: 1.12 Acre(S)
Number of Rooms: 11
Parking Features: Asphalt Driveway
Parking Notes: 8 Total Parking Spaces
Pet Restrictions: No Pet Restrictions
Sewer: Septic Exists
Special View Info: Scenic Vista
SQFT Above Finished: 2004
SQFT Total Finished: 2004
Structure Type: Detached
Total Garage/Parking Spaces: 8
Utilities: Cable TV Available, Under Ground
Water: Well, Conditioner
Water Access: Canoe/Kayak, Fishing Allowed, Boat - Powered, Personal Watercraft (PWC)
Windows: Double Pane
Local Schools
High School: NORTH EAST
Middle School: NORTH EAST
Elementary School: ELK NECK
School District: CECIL COUNTY PUBLIC SCHOOLS
Listed By / Shown By
Listed By
Agency Name: Harlan C. Williams Co.
Agency Phone: 4102870037
Shown By
Agency Title: Berkshire Hathaway HomeServices Homesale Realty
Agency Phone:

 First American
Estimate Your Payment
Estimated Payment
$ 1,588.62 per month $1,112.78 Principal & Interest $330.00 Property Tax $145.83 Homeowner's Insurance
36 Trent Road | MLS# MDCC2022920
This single family home located at 36 Trent Road, Elkton, MD 21921 is currently listed for sale with an asking price of $499,999. This property was built in 1990 and has 3 bedrooms and 2 full and 1 partial baths with 2004 sq. ft. Trent Road is located in the COLERIDGE subdivision within the CECIL COUNTY PUBLIC SCHOOLS school district. Search COLERIDGE real estate on www.homesale.com today.