
BEDS4
BATHS3 full 1 partial
SQUARE FEET3,903
MLS#PALA2091460
STATUSACTIVE
PROPERTY TYPEResidential - Single Family
SUBDIVISIONWARWICK TWP
SCHOOLWARWICK
Property Description
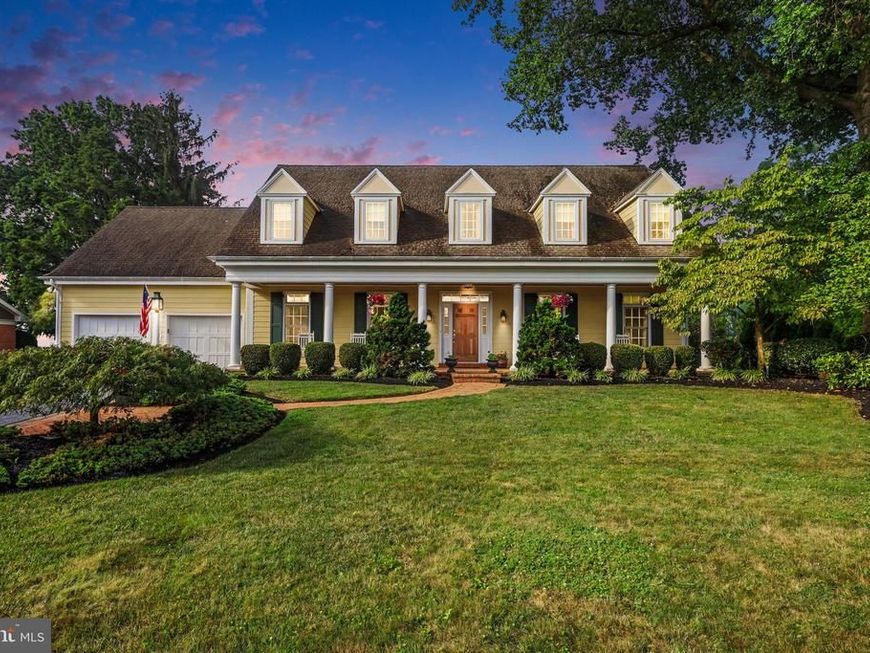
This Southern Style Cape Cod beauty delivers the kind of warmth, craftsmanship, and everyday luxury that’s hard to find — a rare opportunity located in a quiet, mature neighborhood in the Warwick School District. Built in 2006 by Pusey & Raffensperger Builders, the home which offers nearly 4,000 sf of living space, is truly turn-key, with quality and attention to detail woven into every space. An inviting front porch sets the tone as you step inside to find a spacious open layout with room to gather and room to grow. The gourmet kitchen is a showpiece in itself, featuring custom cabinetry, built-ins, a generous center island, and abundant natural light. It opens seamlessly to a screened in porch overlooking a level backyard that backs to open farmland, offering peaceful views year-round. A fully equipped butler’s pantry complete with a wet bar and a dishwasher, connects the kitchen to the formal dining room, while the great room impresses with its soaring fireplace. The home also features 4 bedrooms and 3½ baths, including two primary suites. The first-floor primary suite unfolds as a private sanctuary, featuring an elegant en suite with a huge, beautifully tiled walk‑in shower and expansive closet space, complete with a dedicated dressing room. Thoughtfully designed for comfort and serenity, it offers a true retreat at the end of every day. The partially finished basement adds even more living space, complete with custom built ins and plenty of room for storage or future expansion. Outdoors, the property transforms into an entertainer’s dream with lavish landscaping, multiple patios, and a covered patio anchored by an outdoor fireplace. Energy efficient geothermal heating and cooling elevate comfort and sustainability. This home must be experienced to be fully appreciated — schedule your private tour today.
Property Features
Property Type: Residential - Single Family
Basement: Combination, Heated, Partially Finished, Side Entrance, Walkout Stairs, Water Proofing System
Basement: Yes
Cooling: Central A/C
Fireplaces: 2
Fuel Type: Geo-thermal
Garage: 2
Heating: Forced Air, Humidifier, Programmable Thermostat
Home Style: Cape Cod
Lot Size: 0.39 Acres
Roof Type: Architectural Shingle
Stories: 2.0
Taxes: $7,717
Year Built: 2006
Feature Descriptions
Accessibility: Level Entry - Main
Additional Structures: Above Grade, Below Grade
Appliances: Built-In Microwave, Built-In Range, Cooktop, Cooktop - Down Draft, Dishwasher, Disposal, Dryer - Electric, ENERGY STAR Clothes Washer, Extra Refrigerator/Freezer, Icemaker, Microwave, Oven - Self Cleaning, Oven - Wall, Refrigerator, Washer, Water Conditioner - Owned, Water Heater
Electric: 200+ Amp Service
Exterior: Stick Built, HardiPlank Type
Fireplace: Mantel(s), Gas/Propane
Flooring: Carpet, Ceramic Tile, Hardwood, Partially Carpeted
Interior: Bathroom - Walk-In Shower, Upgraded Countertops, Wet/Dry Bar, Window Treatments, Pantry, Combination Dining/Living, Kitchen - Eat-In, Bathroom - Soaking Tub, Bathroom - Jetted Tub, Entry Level Bedroom, Crown Moldings, Kitchen - Island, Kitchen - Table Space, Solar Tube(s), Water Treat System, Wood Floors
Location: Suburban
Lot: Adjoins - Open Space, Cul-de-sac, Front Yard, Landscaping, No Thru Street, Rear Yard, Vegetation Planting
Lot Dimensions: 0.39 Acre(S)
Municipality: WARWICK TWP
Parking Features: Brick Driveway, Paved Driveway
Parking Notes: 6 Total Parking Spaces
Pet Restrictions: No Pet Restrictions
Rooms: Living Room, Dining Room, Sitting Room, Bedroom 2,Bedroom 3,Bedroom 4,Kitchen, Foyer, Bedroom 1,Study, Laundry, Other, Storage Room, Screened Porch
Sewer: Public Sewer
Special View Info: Garden/Lawn, Pasture, Scenic Vista
SQFT Above Finished: 3558
SQFT Below Finished: 345
SQFT Total Finished: 3903
Structure Type: Detached
Total Garage/Parking Spaces: 6
Utilities: Electric Available, Water Available, Under Ground
Water: Public
Windows: Double Hung, Screens
Room Sizes
Foyer: 13 x 8 Level - Main
Living Room: 21 x 24 Level - Main
Dining Room: 19 x 13 Level - Main
Study: 19 x 12 Level - Main
Bedroom 1: 24 x 17 Level - Main
Kitchen: 23 x 17 Level - Main
Other: 15 x 6 Level - Main
Laundry: 18 x 8 Level - Main
Screened Porch: 10 x 11 Level - Main
Bedroom 2: 17 x 13 Level - Upper 1
Bedroom 3: 12 x 19 Level - Upper 1
Sitting Room: 13 x 9 Level - Upper 1
Bedroom 4: 20 x 20 Level - Upper 1
Storage Room: 12 x 7 Level - Lower 1
Local Schools
High School: WARWICK
Middle School: WARWICK
Elementary School: KISSEL HILL
School District: WARWICK
Listed By / Shown By
Listed By
Agency Name: Keller Williams Elite
Agency Phone: 7175532500
Shown By
Agency Title: Berkshire Hathaway HomeServices Homesale Realty
Agency Phone: +18003833535

 First American
Estimate Your Payment
Estimated Payment
$ 2,782.48 per month $1,891.51 Principal & Interest $643.08 Property Tax $247.89 Homeowner's Insurance
36 Brusen Drive | MLS# PALA2091460
This single family home located at 36 Brusen Drive, Lititz, PA 17543 is currently listed for sale with an asking price of $849,900. This property was built in 2006 and has 4 bedrooms and 3 full and 1 partial baths with 3903 sq. ft. Brusen Drive is located in the WARWICK TWP subdivision within the WARWICK school district. Search WARWICK TWP real estate on www.homesale.com today.