
BEDS4
BATHS1 full
SQUARE FEET1,488
MLS#MDCH2057908
STATUSACTIVE
PROPERTY TYPEResidential - Single Family
SCHOOLCHARLES COUNTY PUBLIC SCHOOLS
Property Description
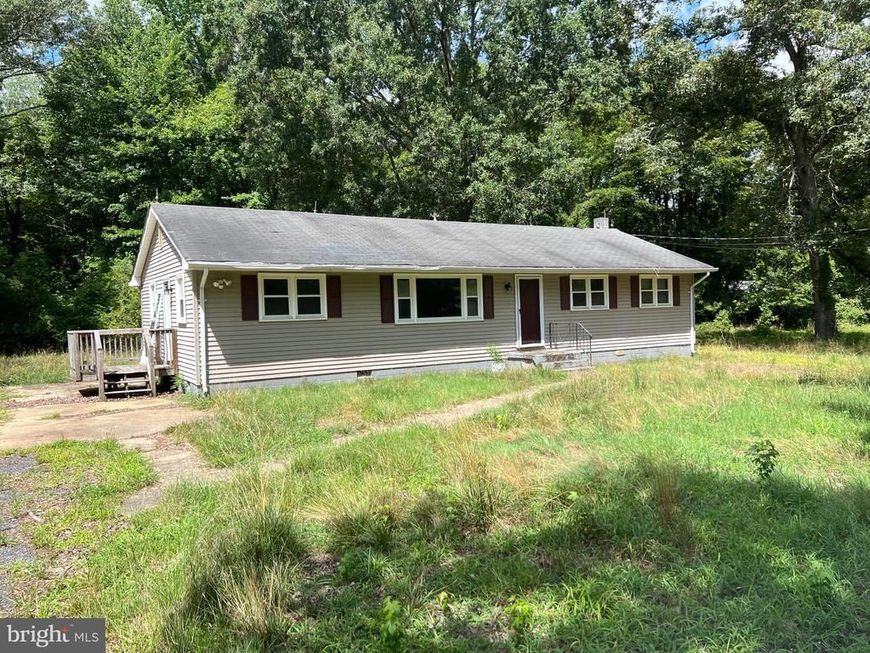
CALLING ALL INVESTORS-NO HOA! Situated on 1.66 acres, this 4-bedroom, 1-bath rambler offers 1,488 sq. ft. of living space and endless potential. Trustee Sale subject to Court Approval. Property is being sold strictly AS-IS, WHERE-IS. The HVAC system has been removed and the property currently has no heat or air conditioning. Evidence of organic growth/mold has been observed. An oil spill occurred on the property in 2023; remediation and cleanup documentation are disclosures for buyer to review. Buyers are responsible for conducting all inspections and due diligence prior to submitting an offer. Seller will make no repairs or provide credits. Settlement to be conducted by Lakeside Title with Debbie Craig. No split settlements. Please review all uploaded disclosures, reports, and addenda before submitting an offer.
Property Features
Property Type: Residential - Single Family
Cooling: None
Fuel Type: None
Heating: None
Home Style: Ranch/Rambler
Lot Size: 1.66 Acres
Roof Type: Composite
Stories: 1.0
Taxes: $4,287
Year Built: 1966
Feature Descriptions
Additional Structures: Above Grade, Below Grade
Appliances: Oven/Range - Electric, Range Hood, Refrigerator, Washer, Microwave, Exhaust Fan, Dryer - Electric
Exterior: Vinyl Siding
Flooring: Wood, Other, Vinyl
Interior: Attic, Bathroom - Tub Shower, Kitchen - Eat-In, Kitchen - Table Space, Pantry, Wood Floors, Other
Lot: Front Yard, Level, Open, Partly Wooded, Rear Yard, SideYard(s)
Lot Dimensions: 1.66 Acre(S)
Parking Features: Asphalt Driveway
Rooms: Living Room, Bedroom 2,Bedroom 3,Bedroom 4,Kitchen, Breakfast Room, Bedroom 1,Laundry, Bathroom 1
Sewer: Septic Exists
SQFT Above Finished: 1488
SQFT Total Finished: 1488
Structure Type: Detached
Water: Well
Wooded: Yes
Local Schools
School District: CHARLES COUNTY PUBLIC SCHOOLS
Listed By / Shown By
Listed By
Agency Name: RE/MAX Realty Group
Agency Phone: 3018435100
Shown By
Agency Title: Berkshire Hathaway HomeServices Homesale Realty
Agency Phone: +18003833535

 First American
Estimate Your Payment
Estimated Payment
$ 1,074.66 per month $634.29 Principal & Interest $357.25 Property Tax $83.13 Homeowner's Insurance
3551 Malcolm Road | MLS# MDCH2057908
This single family home located at 3551 Malcolm Road , Brandywine, MD 20613 is currently listed for sale with an asking price of $285,000. This property was built in 1966 and has 4 bedrooms and 1 full baths with 1488 sq. ft. Malcolm Road is located within the CHARLES COUNTY PUBLIC SCHOOLS school district. Search Brandywine real estate on www.homesale.com today.