
BEDS4
BATHS2 full
SQUARE FEET1,512
MLS#MDPG2219794
STATUSACTIVE
PROPERTY TYPEResidential - Single Family
SUBDIVISIONMEADOWBROOK
SCHOOLPRINCE GEORGES COUNTY PUBLIC SCHOOLS
Property Description
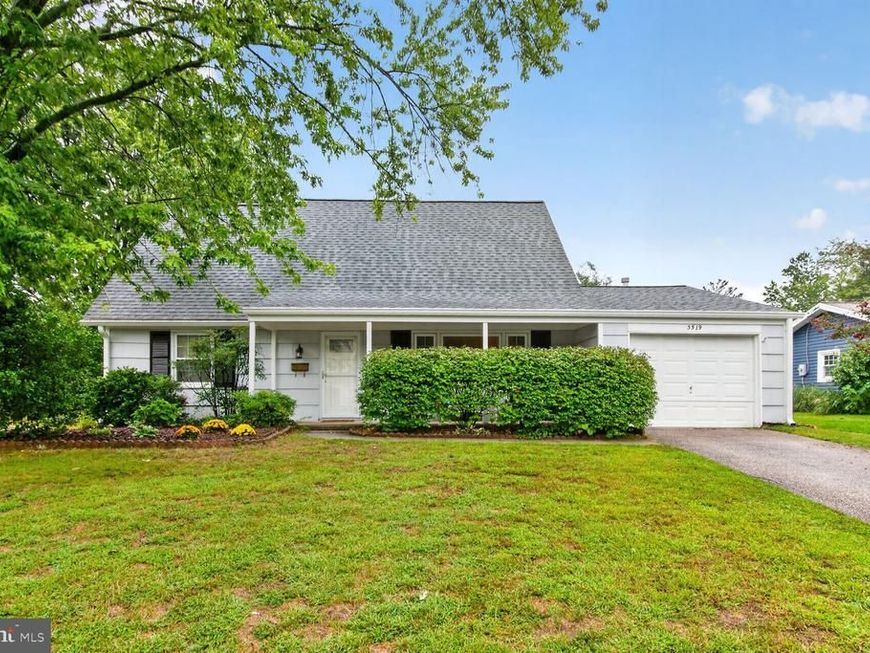
Welcome to Meadowbrook section in Bowie! This charming Cape Cod offers 4 bedrooms, 2 full baths, an attached 1-car garage and a fenced backyard on a 0.22-acre lot. The traditional floor plan features an entry-level bedrooms for added flexibility. The kitchen offers white cabinetry and luxury vinyl flooring updated in 2022 , with convenient access to the patio. Both bathrooms feature remodeled tub/shower, while the upper-level bath enjoys a skylight for natural light. Additional updates include a upgraded electrical panel with surge protection (2026), water heater (2024) and HVAC (2014). The windows have also been replaced. The attached garage includes a garage door opener and attic access, with additional parking on the paved driveway. Enjoy the front porch, private fenced yard and all that Bowie has to offer, including Parks (one for your dog too), Walking Trails, Shopping Center, Allen Pond Park, Ice Arena, Bowie Golf Course, Local Libraries and the Sunday farmers market. A great opportunity to make this home your own!
Property Features
Property Type: Residential - Single Family
Cooling: Central A/C, Ceiling Fan(s), Programmable Thermostat
Fuel Type: Natural Gas
Garage: 1
Heating: Forced Air, Programmable Thermostat
Home Style: Cape Cod
Lot Size: 0.22 Acres
Stories: 2.0
Taxes: $6,752
Year Built: 1964
Feature Descriptions
Additional Structures: Above Grade, Below Grade
Appliances: Cooktop, Dishwasher, Disposal, Dryer, Exhaust Fan, Microwave, Oven - Single, Oven - Wall, Range Hood, Refrigerator, Washer, Water Heater, Oven - Self Cleaning
Electric: Circuit Breakers
Exterior: Frame
Exterior: Street Lights
Fencing: Rear, Chain Link, Board
Flooring: Carpet, Luxury Vinyl Plank, Vinyl
Interior: Attic, Bathroom - Tub Shower, Carpet, Ceiling Fan(s), Combination Kitchen/Dining, Entry Level Bedroom, Floor Plan - Traditional, Kitchen - Eat-In, Skylight(s), Window Treatments, Kitchen - Table Space
Lot: Front Yard, Landscaping, Rear Yard, SideYard(s)
Lot Dimensions: 0.22 Acre(S)
Municipality: Bowie
Parking Features: Paved Driveway
Parking Notes: 2 Total Parking Spaces
Rooms: Living Room, Bedroom 2,Bedroom 3,Bedroom 4,Kitchen, Bedroom 1,Laundry, Bathroom 1,Bathroom 2
Sewer: Public Sewer
SQFT Above Finished: 1512
SQFT Total Finished: 1512
Structure Type: Detached
Total Garage/Parking Spaces: 2
Water: Public
Windows: Double Pane, Screens
Local Schools
High School: BOWIE
Middle School: SAMUEL OGLE
Elementary School: WHITEHALL
School District: PRINCE GEORGES COUNTY PUBLIC SCHOOLS
Listed By / Shown By
Listed By
Agency Name: Long & Foster Real Estate, Inc.
Agency Phone: 4107211500
Shown By
Agency Title: Berkshire Hathaway HomeServices Homesale Realty
Agency Phone: +18003833535

 First American
Estimate Your Payment
Estimated Payment
$ 1,632.49 per month $945.87 Principal & Interest $562.67 Property Tax $123.96 Homeowner's Insurance
3519 Malec Lane | MLS# MDPG2219794
This single family home located at 3519 Malec Lane, Bowie, MD 20715 is currently listed for sale with an asking price of $425,000. This property was built in 1964 and has 4 bedrooms and 2 full baths with 1512 sq. ft. Malec Lane is located in the MEADOWBROOK subdivision within the PRINCE GEORGES COUNTY PUBLIC SCHOOLS school district. Search MEADOWBROOK real estate on www.homesale.com today.