
BEDS3
BATHS2 full
SQUARE FEET1,700
MLS#MDAA2140970
STATUSACTIVE
PROPERTY TYPEResidential - Single Family
SUBDIVISIONLOCH HAVEN
SCHOOLANNE ARUNDEL COUNTY PUBLIC SCHOOLS
Property Description
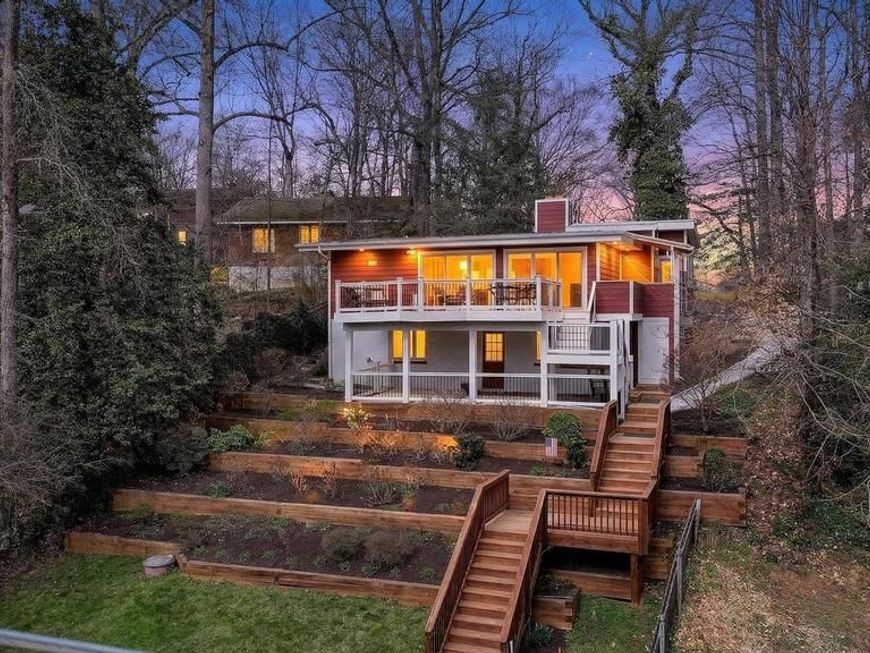
Don’t miss this charming, beautifully updated cottage with views of the South River, where every detail has been thoughtfully maintained to create a warm, inviting retreat affectionately referred to as "The Treehouse." The main level welcomes you with a cozy family room centered around a fireplace, seamlessly opening to a waterside deck, perfect for morning coffee or unwinding at sunset. The kitchen and dining area flow effortlessly together, making everyday living and entertaining feel easy and natural. The primary bedroom is perfectly sized and conveniently located on the main level, while a third bedroom currently be used/flexed as a home office/retreat space. A full bath completes this level. Downstairs, a light-filled foyer leads to an additional bedroom with its own ensuite bath, along with a laundry area and extra storage. Outside, multiple spaces invite you to relax, gather, and take in the peaceful water views. Located in the amenity-rich Loch Haven community, you’ll enjoy access to a sandy beach, marina, boat ramp, trails, and parks. A true cottage retreat, offering charm, comfort, and the best of the water lifestyle with beautiful South River views and easy access to the community’s waterfront amenities.
Upcoming Open Houses
Open House Sunday May 31st, 11:00am - 1:00pm
Open House Sunday May 31st, 1:00pm - 3:00pm
Property Features
Property Type: Residential - Single Family
Basement: Yes
Basement: Front Entrance, Heated, Improved, Interior Access, Outside Entrance, Space For Rooms, Walkout Level, Walkout Stairs, Windows
Cooling: Central A/C
Fireplaces: 1
Fuel Type: Electric
Heating: Heat Pump(s)
Home Style: 10000001218
Lot Size: 0.20 Acres
Stories: 2.0
Taxes: $3,981
Year Built: 1954
Feature Descriptions
Additional Structures: Above Grade, Below Grade
Exterior: Frame, Cement Siding, HardiPlank Type
Exterior: Private Beach
Lake Name: South River
Lot Dimensions: 0.20 Acre(S)
Parking Notes: 4 Total Parking Spaces
Pet Restrictions: Cats OK, Dogs OK
Rooms: Dining Room, Primary Bedroom, Bedroom 2,Bedroom 3,Kitchen, Family Room, Foyer, Full Bath
Sewer: Public Sewer
Special View Info: River
SQFT Above Finished: 1700
SQFT Total Finished: 1700
Structure Type: Detached
Total Garage/Parking Spaces: 4
Water: Private, Well
Water Access: Boat - Powered, Canoe/Kayak, Fishing Allowed, Private Access, Private Beach, Swimming Allowed, Waterski/Wakeboard
Local Schools
High School: SOUTH RIVER
Middle School: CENTRAL
Elementary School: CENTRAL
School District: ANNE ARUNDEL COUNTY PUBLIC SCHOOLS
Listed By / Shown By
Listed By
Agency Name: EXP Realty, LLC
Agency Phone: 8888607369
Shown By
Agency Title: Berkshire Hathaway HomeServices Homesale Realty
Agency Phone: +18003833535

 First American
Estimate Your Payment
Estimated Payment
$ 1,716.23 per month $1,224.06 Principal & Interest $331.75 Property Tax $160.42 Homeowner's Insurance
3516 Loch Haven Drive | MLS# MDAA2140970
This single family home located at 3516 Loch Haven Drive, Edgewater, MD 21037 is currently listed for sale with an asking price of $550,000. This property was built in 1954 and has 3 bedrooms and 2 full baths with 1700 sq. ft. Loch Haven Drive is located in the LOCH HAVEN subdivision within the ANNE ARUNDEL COUNTY PUBLIC SCHOOLS school district. Search LOCH HAVEN real estate on www.homesale.com today.