
BEDS4
BATHS3 full 1 partial
SQUARE FEET3,032
MLS#MDHW2067150
STATUSACTIVE
PROPERTY TYPEResidential - Single Family
SUBDIVISIONWESTGATE
SCHOOLHOWARD COUNTY PUBLIC SCHOOL SYSTEM
Property Description
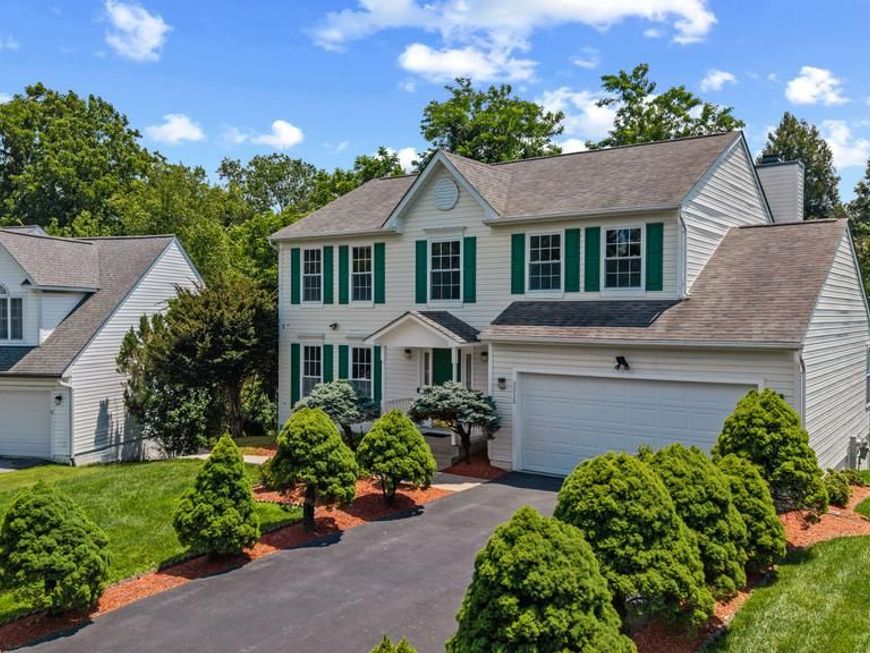
Beautifully maintained Colonial residence offering 4 bedrooms, 3 full bathrooms, 1 half bathroom, 3,032 finished square feet, and a 2-car garage, nestled at the end of a tree-lined driveway on a cul-de-sac in desirable Westgate. // Step inside the inviting traditional floor plan where hardwood floors span the main level, beginning in the welcoming foyer with a convenient powder room and laundry room. To the left, the sun-filled formal living room is framed by oversized windows and flows seamlessly into the elegant formal dining room, enhanced by a chair railing and a classic chandelier for effortless entertaining. // The beautifully updated eat-in kitchen, features quartz countertops, stainless steel appliances, ceramic tile flooring, a pantry, decorative tile backsplash, and abundant cabinetry. An inviting breakfast room is complemented by custom built-ins with additional cabinetry and open shelving, along with sliding glass door access to the deck. Open to the breakfast area, the spacious family room is centered around a cozy wood-burning fireplace, creating the perfect gathering place. // Hardwood floors continue throughout the upper level, where the expansive owner's suite offers soaring cathedral ceilings, a walk-in closet with a custom organization system, and a beautifully renovated ensuite bath featuring a quartz-topped dual-sink vanity, air-jetted soaking tub, frameless glass shower with designer tile and a rainfall showerhead, and a private water closet. Three additional bedrooms and a full bathroom updated with modern finishes complete the upper level. // The walk-out lower level provides exceptional flexibility with a spacious recreation room featuring engineered hardwood flooring, built-in shelving, and a dry breakfast bar area with mirrored wall accents. A versatile bonus room offers the perfect space for a home office, guest room, fitness area, or hobby room. An updated full bathroom and a workshop or storage room complete this level. // Outdoor living is equally inviting with a spacious deck featuring a retractable awning, perfect for relaxing or entertaining while overlooking the large backyard that backs to mature woods for added privacy. A storage shed beneath the deck provides additional storage, while a concrete pathway conveniently connects the walk-out lower level to the front yard. // Select photos have been virtually staged for illustrative purposes only.
Property Features
Property Type: Residential - Single Family
Basement: Yes
Basement: Connecting Stairway, Daylight, Full, Full, Fully Finished, Heated, Improved, Interior Access, Outside Entrance, Rear Entrance, Sump Pump, Walkout Level, Windows
Cooling: Ceiling Fan(s), Central A/C
Fireplaces: 1
Fuel Type: Natural Gas
Garage: 2
Heating: Forced Air
Home Style: Colonial
Lot Size: 0.32 Acres
Roof Type: Architectural Shingle
Stories: 3.0
Taxes: $8,733
Year Built: 1993
Feature Descriptions
Additional Structures: Above Grade, Below Grade
Appliances: Built-In Range, Dishwasher, Disposal, Dryer, Energy Efficient Appliances, Freezer, Icemaker, Oven - Self Cleaning, Oven/Range - Electric, Refrigerator, Stainless Steel Appliances, Washer, Water Dispenser, Water Heater
Exterior: Vinyl Siding
Fireplace: Mantel(s), Wood
Flooring: Ceramic Tile, Concrete, Hardwood, Vinyl, Wood, Other
Interior: Carpet, Ceiling Fan(s), Chair Railings, Crown Moldings, Dining Area, Family Room Off Kitchen, Floor Plan - Open, Floor Plan - Traditional, Formal/Separate Dining Room, Kitchen - Eat-In, Primary Bath(s), Recessed Lighting, Upgraded Countertops, Walk-in Closet(s), Wood Floors
Location: Suburban
Lot: Cul-de-sac, Landscaping, Trees/Wooded
Lot Dimensions: 0.32 Acre(S)
Municipality: ELLICOTT CITY
Parking Features: Asphalt Driveway
Parking Notes: 2 Total Parking Spaces
Rooms: Living Room, Dining Room, Primary Bedroom, Bedroom 2,Bedroom 3,Bedroom 4,Kitchen, Family Room, Basement, Foyer, Breakfast Room, Laundry, Recreation Room, Bonus Room, Primary Bathroom, Full Bath, Half Bath
Sewer: Public Sewer
SQFT Above Finished: 2032
SQFT Below Finished: 1000
SQFT Total Finished: 3032
Structure Type: Detached
Total Garage/Parking Spaces: 2
Water: Public
Wooded: Yes
Room Sizes
Primary Bedroom: 12 x 18 Level - Upper 1
Dining Room: 10 x 14 Level - Main
Living Room: 12 x 13 Level - Main
Bedroom 2: 11 x 12 Level - Upper 1
Kitchen: 12 x 18 Level - Main
Family Room: 12 x 18 Level - Main
Bedroom 3: 11 x 13 Level - Upper 1
Bedroom 4: 10 x 11 Level - Upper 1
Foyer: 10 x 10 Level - Main
Laundry: 5 x 6 Level - Main
Bonus Room: 11 x 12 Level - Lower 1
Recreation Room: 13 x 25 Level - Lower 1
Basement: 18 x 11 Level - Lower 1
Local Schools
High School: CENTENNIAL
Middle School: DUNLOGGIN
Elementary School: NORTHFIELD
School District: HOWARD COUNTY PUBLIC SCHOOL SYSTEM
Listed By / Shown By
Listed By
Agency Name: Keller Williams Lucido Agency
Agency Phone: 4104656900
Shown By
Agency Title: Berkshire Hathaway HomeServices Homesale Realty
Agency Phone: +18003833535

 First American
Estimate Your Payment
Estimated Payment
$ 2,640.85 per month $1,691.43 Principal & Interest $727.75 Property Tax $221.67 Homeowner's Insurance
3515 Woodgate Court | MLS# MDHW2067150
This single family home located at 3515 Woodgate Court, Ellicott City, MD 21042 is currently listed for sale with an asking price of $760,000. This property was built in 1993 and has 4 bedrooms and 3 full and 1 partial baths with 3032 sq. ft. Woodgate Court is located in the WESTGATE subdivision within the HOWARD COUNTY PUBLIC SCHOOL SYSTEM school district. Search WESTGATE real estate on www.homesale.com today.