
BEDS3
BATHS2 full
SQUARE FEET1,345
MLS#MDBC2176976
STATUSACTIVE
PROPERTY TYPEResidential - Mobile Home
SUBDIVISIONWILLIAMS ESTATES
SCHOOLBALTIMORE COUNTY PUBLIC SCHOOLS
Property Description
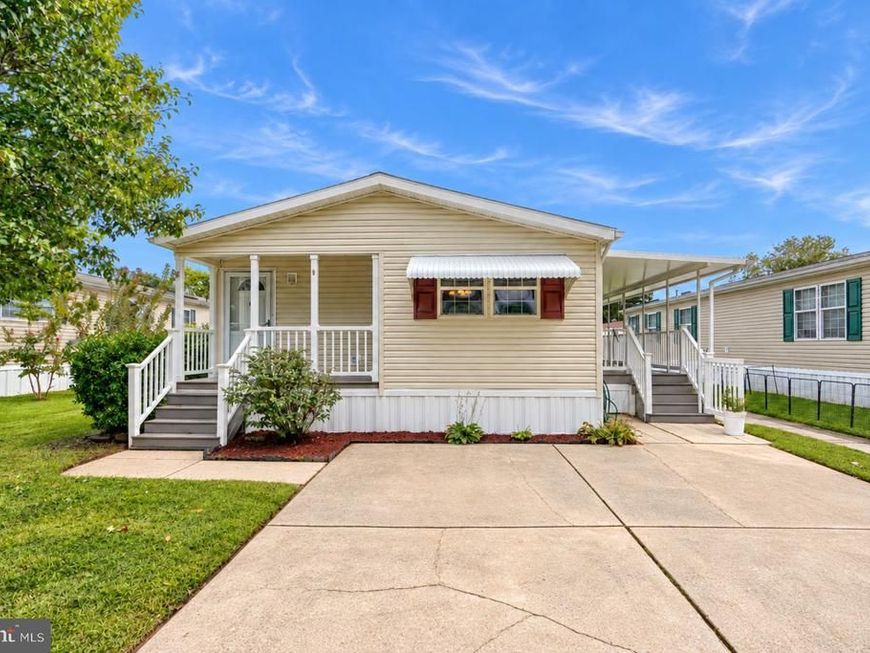
Double wide 3 BR 2BA home with large covered deck. Deck features trek deck for low maintenance. New HVAC 2026! New dishwasher 2025. Storage shed w/ electric. Luxury vinyl plank flooring throughout the home. Large kitchen w/ stainless steel appliances and an island. Plenty of cabinet space. Dining area leads to the oversized side covered deck. Great for entertaining. Sizable living room approx 19 x 11 w/ vaulted ceiling. Primary bedroom has a large closet and attached full bath. Primary bath has tub enclosure and double sinks. Private parking pad for 2 cars. Covered front porch also has trek deck. The neighborhood offers 2 playgrounds, a walking trail, community center, fitness center, dog park, a storage lot for boats /rv's etc. You must have park approval to purchase in this community. The current ground rent is approx $1150 a month. It includes water, sewer & trash. (measurements are approx-virtually staged)
Property Features
Property Type: Residential - Mobile Home
Cooling: Central A/C, Ceiling Fan(s)
Fuel Type: Electric
Heating: Heat Pump(s)
Home Style: Modular/Pre-Fabricated, Ranch/Rambler
Lot Size: 0.00 Acre(S)
Roof Type: Shingle
Stories: 1.0
Taxes: $0
Year Built: 2006
Feature Descriptions
Additional Structures: Above Grade
Appliances: Built-In Microwave, Disposal, Dishwasher, Dryer, Stove, Washer
Exterior: Modular/Manufactured
Flooring: Ceramic Tile, Laminate Plank
Interior: Ceiling Fan(s), Dining Area, Floor Plan - Open, Kitchen - Island, Primary Bath(s)
Lot Dimensions: 0.00 Acre(S)
Parking Features: Concrete Driveway
Parking Notes: 2 Total Parking Spaces
Pet Restrictions: Breed Restrictions, Number Limit
Rooms: Living Room, Dining Room, Primary Bedroom, Bedroom 2,Bedroom 3,Kitchen, Laundry
Sewer: Public Sewer, Public Septic
SQFT Above Finished: 1345
SQFT Total Finished: 1345
Structure Type: Manufactured
Total Garage/Parking Spaces: 2
Water: Public
Room Sizes
Living Room: 19 x 11 Level - Unspecified
Dining Room: 11 x 11 Level - Main
Kitchen: 12 x 11 Level - Main
Laundry: 11 x 4 Level - Main
Primary Bedroom: 14 x 11 Level - Main
Primary Bedroom: 7 x 5 Level - Main
Bedroom 2: 13 x 11 Level - Main
Bedroom 3: 11 x 7 Level - Main
Local Schools
School District: BALTIMORE COUNTY PUBLIC SCHOOLS
Listed By / Shown By
Listed By
Agency Name: Cummings & Co. Realtors
Agency Phone: 4108230033
Shown By
Agency Title: Berkshire Hathaway HomeServices Homesale Realty
Agency Phone: +18003833535

 First American
Estimate Your Payment
Estimated Payment
$ 148.52 per month $131.31 Principal & Interest $0.00 Property Tax (data not provided by mls) $17.21 Homeowner's Insurance
3513 Buckboard Lane | MLS# MDBC2176976
This single family home located at 3513 Buckboard Lane, Middle River, MD 21220 is currently listed for sale with an asking price of $59,000. This property was built in 2006 and has 3 bedrooms and 2 full baths with 1345 sq. ft. Buckboard Lane is located in the WILLIAMS ESTATES subdivision within the BALTIMORE COUNTY PUBLIC SCHOOLS school district. Search WILLIAMS ESTATES real estate on www.homesale.com today.