
BEDS2
BATHS1 full
SQUARE FEET900
MLS#PADE2126502
STATUSACTIVE
PROPERTY TYPERental - Single Family
SCHOOLRIDLEY
Property Description
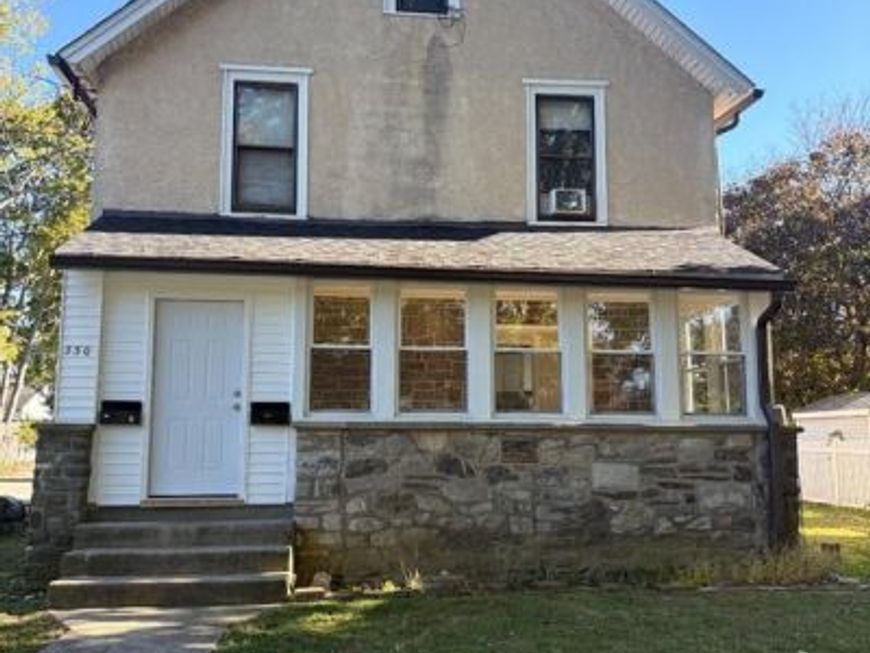
Enjoy comfortable, updated living in this completely renovated first-floor apartment in Swarthmore! This inviting 2 Bedroom, 1 Bath home features a brand new refrigerator and oven, along with new mini-split systems providing both heating and air conditioning. The bright sunroom and abundant natural light throughout create a warm, welcoming atmosphere. A separate laundry area with washer and dryer hookups adds everyday convenience, while basement storage provides extra space for your belongings. Don't miss this opportunity to enjoy a beautifully refreshed apartment in a great Swarthmore location. Short distance to Swarthmore college and public transportation. Easy access to 476 & 95 and the Philadelphia International Airport. Available November 1st, 2026. No pets. No Smoking. Credit score minimum of 650. First, last and security deposit due at signing.
Property Features
Property Type: Rental - Single Family
Basement: Yes
Basement: Outside Entrance, Unfinished
Cooling: Central A/C, Ductless/Mini-Split
Fuel Type: Natural Gas
Heating: Hot Water, Baseboard - Hot Water, Forced Air
Home Style: Colonial
Lot Size: 0.27 Acres
Stories: 1.0
Year Built: 1923
Feature Descriptions
Additional Structures: Above Grade, Below Grade
Appliances: Built-In Range, Refrigerator, Washer/Dryer Hookups Only
Exterior: Stucco, Frame, Masonry
Interior: Bathroom - Stall Shower, Bathroom - Walk-In Shower, Floor Plan - Open
Lot Dimensions: 0.27 Acre(S)
Municipality: RIDLEY TWP
Number of Rooms: 5
Rent Includes: Additional Storage Space
Sewer: Public Sewer
SQFT Above Finished: 900
SQFT Total Finished: 900
Structure Type: Detached
Total Garage/Parking Spaces: 1
Water: Public
Local Schools
High School: RIDLEY
Middle School: RIDLEY
School District: RIDLEY
Listed By / Shown By
Listed By
Agency Name: Keller Williams Main Line
Agency Phone: 6105200100
Shown By
Agency Title: Berkshire Hathaway HomeServices Homesale Realty
Agency Phone: +18003833535

 First American
350 7th Avenue, Unit APARTMENT | MLS# PADE2126502
This property located at 350 7th Avenue, Unit APARTMENT, Swarthmore, PA 19081 is currently listed for rent with an asking price of $2,000 / Monthly. 7th Avenue, Unit APARTMENT is located within the RIDLEY school district. Search Swarthmore real estate on www.homesale.com today.