
BEDS3
BATHS1 full
SQUARE FEET1,000
MLS#PABU2126018
STATUSCOMING SOON
PROPERTY TYPEResidential - Single Family
SUBDIVISIONPINEWOOD
SCHOOLPENNSBURY
Property Description
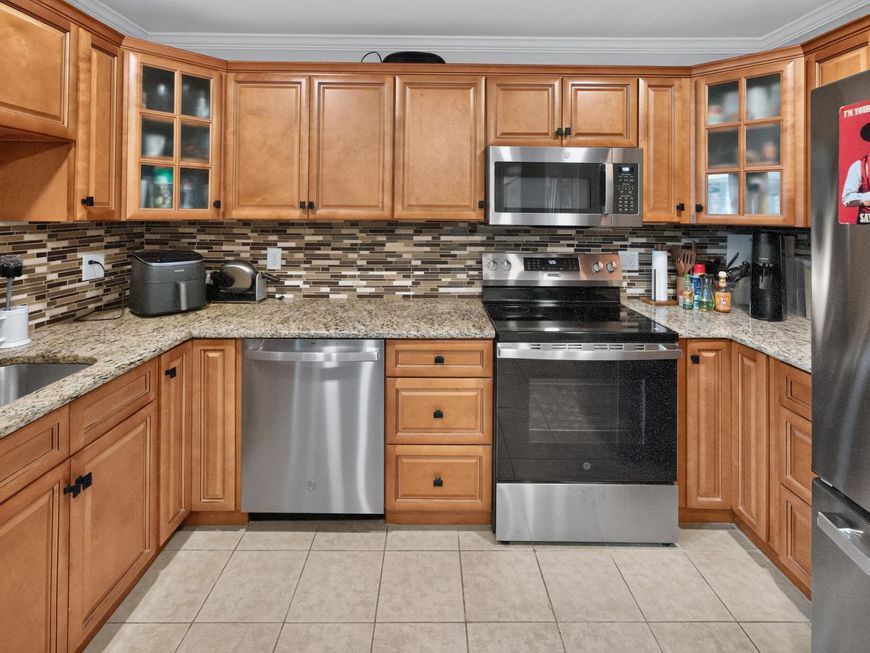
Nestled in the charming Pinewood Neighborhood, this delightful ranch-style home offers a perfect blend of comfort and functionality. With three bedrooms and one bathroom, this home is designed for easy living. The inviting living area features a cozy wood-burning fireplace, perfect for creating warm memories during chilly evenings. The heart of the home boasts a functional kitchen equipped with brand new appliances (July 2026). Natural light dances across the durable vinyl and ceramic tile flooring, enhancing the home's warm ambiance through. Ceiling fans throughtout provide a refreshing breeze, ensuring comfort year-round. Parking is hassle-free with a driveway and ample on-street options. This home combines classic charm with modern conveniences, making it an ideal choice. Experience the joy of homeownership in a space that invites you to relax, entertain, and create lasting memories. Don't miss the opportunity to make this charming property your own! Siding and Windows Replaced in 2023.
Property Features
Property Type: Residential - Single Family
Cooling: Ceiling Fan(s), Central A/C
Fireplaces: 1
Fuel Type: Electric
Heating: Heat Pump - Electric BackUp
Home Style: Ranch/Rambler
Lot Size: 0.17 Acres
Stories: 1.0
Taxes: $3,800
Year Built: 1952
Feature Descriptions
Accessibility: Level Entry - Main
Additional Structures: Above Grade, Below Grade
Appliances: Dryer - Electric, Microwave, Oven/Range - Electric, Water Heater
Exterior: Sidewalks, Street Lights
Exterior: Frame
Fireplace: Wood
Flooring: Vinyl, Ceramic Tile
Interior: Bathroom - Tub Shower, Ceiling Fan(s)
Lot Dimensions: 0.17 Acre(S)
Municipality: FALLS TWP
Parking Notes: 1 Total Parking Spaces
Sewer: Public Sewer
SQFT Above Finished: 1000
SQFT Total Finished: 1000
Structure Type: Detached
Total Garage/Parking Spaces: 1
Water: Public
Local Schools
School District: PENNSBURY
Listed By / Shown By
Listed By
Agency Name: Keller Williams Real Estate-Langhorne
Agency Phone: 2157576100
Shown By
Agency Title: Berkshire Hathaway HomeServices Homesale Realty
Agency Phone: +18003833535

 First American
Estimate Your Payment
Estimated Payment
$ 1,260.63 per month $834.59 Principal & Interest $316.67 Property Tax $109.38 Homeowner's Insurance
35 Palm Lane | MLS# PABU2126018
This single family home located at 35 Palm Lane , Levittown, PA 19054 is currently listed for sale with an asking price of $375,000. This property was built in 1952 and has 3 bedrooms and 1 full baths with 1000 sq. ft. Palm Lane is located in the PINEWOOD subdivision within the PENNSBURY school district. Search PINEWOOD real estate on www.homesale.com today.