
BEDS3
BATHS2 full 1 partial
SQUARE FEET1,730
MLS#MDCC2022678
STATUSACTIVE
PROPERTY TYPEResidential - Townhouse
SUBDIVISIONRIDGELY FOREST
SCHOOLCECIL COUNTY PUBLIC SCHOOLS
Property Description
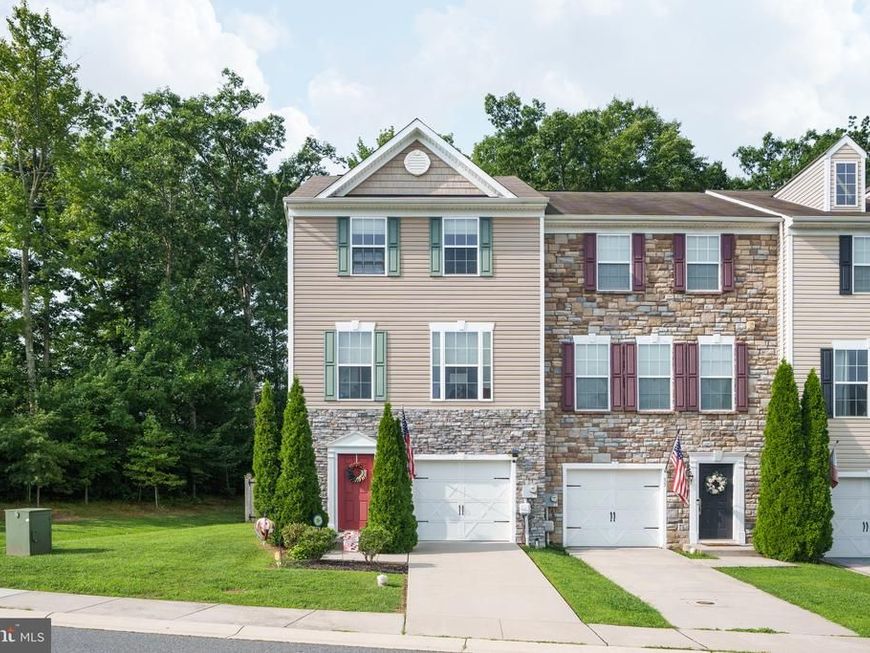
There's no place like home at this beautifully maintained end-unit townhome in the desirable Ridgely Forest community. With 3 bedrooms, 2.5 bathrooms, and three finished levels, this home combines modern finishes with flexible living spaces inside and out. Backing to trees and adjoining community open space, it offers a wonderful setting for everyday living. The finished entry level features durable LVP flooring and a spacious rec room perfect for a family room, home gym, office, or playroom. A laundry closet, unfinished utility/storage room, and direct access to the one-car garage add everyday convenience. Sliding glass doors lead to the fully fenced backyard, offering a great space for pets, play, or outdoor enjoyment. The main level offers warm bamboo flooring throughout the living room, while the kitchen and dining area feature tile flooring for easy maintenance. The kitchen is designed for both style and function with white cabinetry, stainless steel appliances, a large pantry, a shiplap-wrapped center island with seating, granite countertops, and a custom tile backsplash. A convenient half bathroom is also located on this level and sliding doors open to the Trex deck with vinyl railings, offering elevated views of the surrounding trees. Upstairs, the spacious primary suite includes a walk-in closet with a custom closet system and an attached bathroom featuring a double vanity and an oversized walk-in tiled shower with a built-in bench. Two additional bedrooms, a full hallway bathroom with a tub/shower, and custom built-in hallway cabinetry for additional storage complete the upper level. Residents of Ridgely Forest enjoy community amenities including a pool, splash pad, clubhouse, dog park, picnic areas, playground, and sidewalks. Shopping and dining in charming downtown North East and convenient access to major commuter routes are just minutes away. Schedule your private tour today!
Property Features
Property Type: Residential - Townhouse
Basement: Connecting Stairway, Daylight, Full, Front Entrance, Full, Fully Finished, Garage Access, Interior Access, Outside Entrance, Walkout Level, Windows
Basement: Yes
Cooling: Central A/C, Ceiling Fan(s)
Fuel Type: Propane - Metered
Garage: 1
Heating: Forced Air
Home Style: Colonial
Lot Size: 0.08 Acres
Stories: 3.0
Taxes: $3,965
Year Built: 2014
Feature Descriptions
Additional Structures: Above Grade, Below Grade
Appliances: Built-In Microwave, Dishwasher, Disposal, Dryer, Exhaust Fan, Oven/Range - Electric, Refrigerator, Washer, Water Heater
Community Amenities: Club House, Common Grounds, Dog Park, Picnic Area, Pool - Outdoor, Tot Lots/Playground
Exterior: Vinyl Siding
Exterior: Exterior Lighting
Fencing: Rear, Wood
HOA Fee: $44.00/Monthly
Interior: Bathroom - Tub Shower, Bathroom - Walk-In Shower, Carpet, Ceiling Fan(s), Combination Kitchen/Dining, Family Room Off Kitchen, Floor Plan - Open, Kitchen - Island, Pantry, Primary Bath(s), Recessed Lighting, Upgraded Countertops, Walk-in Closet(s), Wood Floors
Location: Suburban
Lot: Adjoins - Open Space, Backs - Open Common Area, Backs to Trees
Lot Dimensions: 0.08 Acre(S)
Municipality: North East
Parking Notes: 2 Total Parking Spaces
Sewer: Public Sewer
SQFT Above Finished: 1400
SQFT Below Finished: 330
SQFT Total Finished: 1730
Structure Type: End of Row/Townhouse
Total Garage/Parking Spaces: 2
Water: Public
Local Schools
School District: CECIL COUNTY PUBLIC SCHOOLS
Listed By / Shown By
Listed By
Agency Name: Integrity Real Estate
Agency Phone: 4102878080
Shown By
Agency Title: Berkshire Hathaway HomeServices Homesale Realty
Agency Phone: +18003833535

 First American
Estimate Your Payment
Estimated Payment
$ 1,123.35 per month $701.05 Principal & Interest $330.42 Property Tax $91.88 Homeowner's Insurance
35 Magnolia Drive | MLS# MDCC2022678
This townhouse located at 35 Magnolia Drive, Elkton, MD 21921 is currently listed for sale with an asking price of $315,000. This property was built in 2014 and has 3 bedrooms and 2 full and 1 partial baths with 1730 sq. ft. Magnolia Drive is located in the RIDGELY FOREST subdivision within the CECIL COUNTY PUBLIC SCHOOLS school district. Search RIDGELY FOREST real estate on www.homesale.com today.