
BEDS5
BATHS4 full 1 partial
SQUARE FEET4,312
MLS#MDWO2042066
STATUSACTIVE
PROPERTY TYPEResidential - Single Family
SUBDIVISIONOCEAN PINES - TERNS LANDING
SCHOOLWORCESTER COUNTY PUBLIC SCHOOLS
Property Description
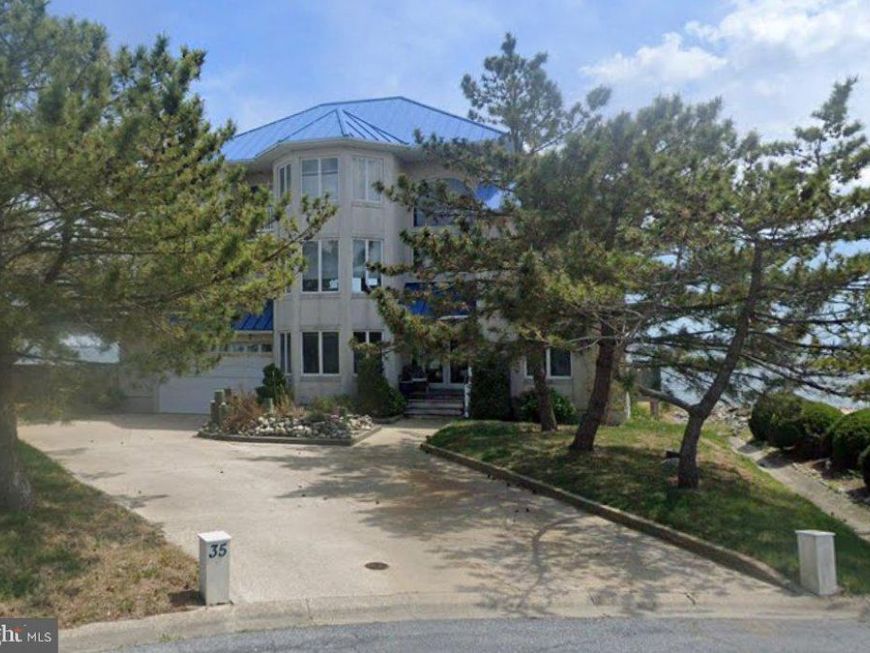
A rare opportunity to own directly on the bay in Ocean Pines with a view of Ocean City. Main living area is positioned on an upper level to take advantage of the full bay view. Main floor features the upstairs full kitchen, two bedrooms, one full bath and 1 12 bath. A laundry room completes this level. Located in Turns Landing, one of the most desirable water front proprties in Ocean Pines. Just minutes from several shopping centers. on Route 589. Convenient access to many amenities ncluding multiple pools, the Ocean Pines Beach Club in Ocean City, golf, tennis, parks, walking trails, and more.
Property Features
Property Type: Residential - Single Family
Cooling: Heat Pump(s)
Fuel Type: Electric
Garage: 2
Heating: Heat Pump(s)
Home Style: Coastal
Lot Size: 0.44 Acres
Roof Type: Metal
Stories: 3.0
Taxes: $13,894
Year Built: 2004
Feature Descriptions
Additional Structures: Above Grade, Below Grade
Appliances: Built-In Microwave, Built-In Range, Cooktop, Dishwasher, Disposal, Dryer - Electric, Dryer - Front Loading, Exhaust Fan, Extra Refrigerator/Freezer, Microwave, Refrigerator, Stainless Steel Appliances, Stove, Water Heater
Building Name: NONE AVAILABLE
Exterior: Stucco
Exterior: Outside Shower
Flooring: Hardwood
HOA Fee: $1010.00/Annually
Interior: 2nd Kitchen, Bathroom - Walk-In Shower, Floor Plan - Open, Kitchen - Eat-In, Wood Floors
Lot Dimensions: 0.44 Acre(S)
Parking Notes: 6 Total Parking Spaces
Pet Restrictions: No Pet Restrictions
Sewer: Public Sewer
Special View Info: Bay, City, Panoramic
SQFT Above Finished: 4312
SQFT Total Finished: 4312
Structure Type: Detached
Swimming Pool: Above Ground, Concrete, Filtered
Total Garage/Parking Spaces: 6
Utilities: Electric Available, Phone
Water: Public
Water Access: Fishing Allowed, Private Access
Waterfront: Rip-Rap
Windows: Insulated
Local Schools
High School: STEPHEN DECATUR
Middle School: BERLIN INTERMEDIATE SCHOOL
Elementary School: OCEAN CITY
School District: WORCESTER COUNTY PUBLIC SCHOOLS
Listed By / Shown By
Listed By
Agency Name: Bruce Howe Realty
Agency Phone: 4102513535
Shown By
Agency Title: Berkshire Hathaway HomeServices Homesale Realty
Agency Phone: +18003833535

 First American
Estimate Your Payment
Estimated Payment
$ 8,432.64 per month $6,431.89 Principal & Interest $1,157.83 Property Tax $842.92 Homeowner's Insurance
35 Leigh Drive | MLS# MDWO2042066
This single family home located at 35 Leigh Drive , Ocean Pines, MD 21811 is currently listed for sale with an asking price of $2,890,000. This property was built in 2004 and has 5 bedrooms and 4 full and 1 partial baths with 4312 sq. ft. Leigh Drive is located in the OCEAN PINES - TERNS LANDING subdivision within the WORCESTER COUNTY PUBLIC SCHOOLS school district. Search OCEAN PINES - TERNS LANDING real estate on www.homesale.com today.