
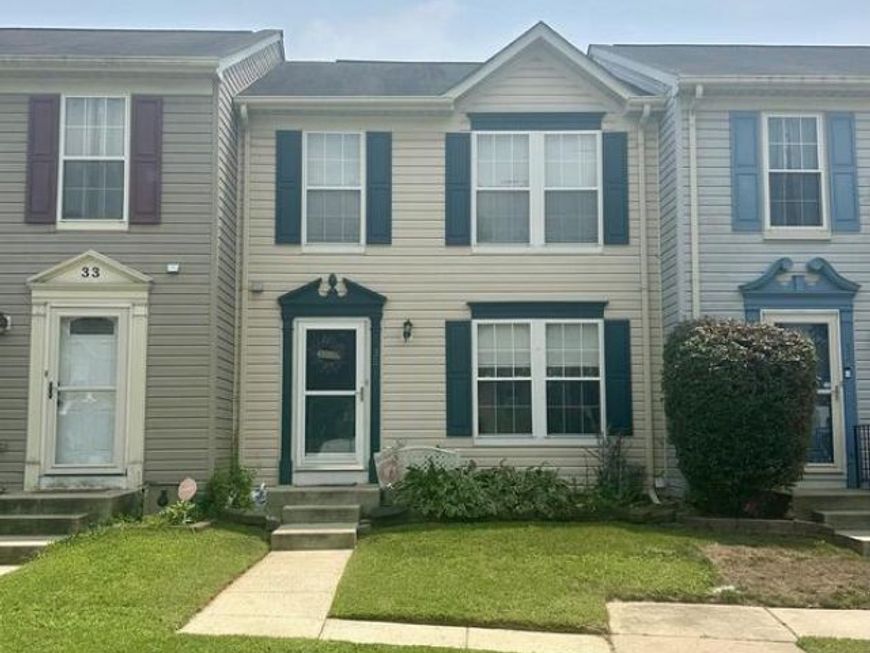
BEDS3
BATHS1 full 1 partial
SQUARE FEET1,660
MLS#MDBC2170110
STATUSPENDING
PROPERTY TYPEResidential - Townhouse
SUBDIVISIONSENECA HARBOR
SCHOOLBALTIMORE COUNTY PUBLIC SCHOOLS
Property Description
Priced to sell! This home offers a functional layout and great potential. The kitchen features granite countertops, a tile backsplash, and sliding doors leading to the rear deck (please do not walk on the deck). The main level also includes a spacious living room with hardwood floors and a convenient powder room just off the foyer. Upstairs, all bedrooms feature vaulted ceilings, including the primary suite with a large walk-in closet and direct access to the full bathroom with double sink. The finished lower level provides a comfortable family room, laundry area, storage space, and a rough-in for a future full bathroom. Being sold as-is. Air conditioning system needs repair.
Property Features
Property Type: Residential - Townhouse
Basement: Full, Workshop, Connecting Stairway, Fully Finished, Heated, Improved, Rough Bath Plumb
Basement: Yes
Cooling: Central A/C, Ceiling Fan(s)
Fuel Type: Natural Gas
Heating: Forced Air
Home Style: Colonial
Lot Size: 0.04 Acres
Roof Type: Architectural Shingle
Stories: 3.0
Taxes: $2,530
Year Built: 1995
Feature Descriptions
Additional Structures: Above Grade, Below Grade
Appliances: Dishwasher, Icemaker, Refrigerator, Stove, Built-In Microwave, Water Heater
Exterior: Vinyl Siding
Exterior: Sidewalks, Street Lights
Flooring: Carpet, Ceramic Tile, Hardwood
Interior: Bathroom - Tub Shower, Carpet, Ceiling Fan(s), Combination Kitchen/Dining, Floor Plan - Traditional, Kitchen - Eat-In, Pantry, Breakfast Area, Dining Area, Kitchen - Table Space, Upgraded Countertops, Walk-in Closet(s), Window Treatments, Wood Floors
Lot: Level
Lot Dimensions: 0.04 Acre(S)
Parking Features: Unassigned
Pet Restrictions: Case by Case Basis
Rooms: Living Room, Primary Bedroom, Bedroom 2,Bedroom 3,Kitchen, Foyer, Recreation Room, Bathroom 1,Half Bath
Sewer: Public Sewer
SQFT Above Finished: 1260
SQFT Below Finished: 400
SQFT Total Finished: 1660
Structure Type: Interior Row/Townhouse
Water: Public
Room Sizes
Living Room: 17 x 14 Level - Main
Kitchen: 19 x 11 Level - Main
Primary Bedroom: 15 x 13 Level - Upper 1
Bedroom 2: 10 x 10 Level - Upper 1
Bedroom 3: 10 x 10 Level - Upper 1
Recreation Room: 19 x 19 Level - Lower 1
Local Schools
High School: KENWOOD HIGH IB AND SPORTS SCIENCE
Middle School: MIDDLE RIVER
Elementary School: SENECA
School District: BALTIMORE COUNTY PUBLIC SCHOOLS
Listed By / Shown By
Listed By
Agency Name: American Premier Realty, LLC
Agency Phone: 4435120090
Shown By
Agency Title: Berkshire Hathaway HomeServices Homesale Realty
Agency Phone: +18003833535

 First American
Estimate Your Payment
Estimated Payment
$ 840.14 per month $556.39 Principal & Interest $210.83 Property Tax $72.92 Homeowner's Insurance
35 Cutter Cove Court | MLS# MDBC2170110
This townhouse located at 35 Cutter Cove Court, Baltimore, MD 21220 is currently listed for sale with an asking price of $250,000. This property was built in 1995 and has 3 bedrooms and 1 full and 1 partial baths with 1660 sq. ft. Cutter Cove Court is located in the SENECA HARBOR subdivision within the BALTIMORE COUNTY PUBLIC SCHOOLS school district. Search SENECA HARBOR real estate on www.homesale.com today.