
BEDS3
BATHS2 full 1 partial
SQUARE FEET2,240
MLS#PAMC2194324
STATUSCOMING SOON
PROPERTY TYPEResidential - Townhouse
SUBDIVISIONREGENCY AT WATERSIDE
SCHOOLHATBORO-HORSHAM
Property Description
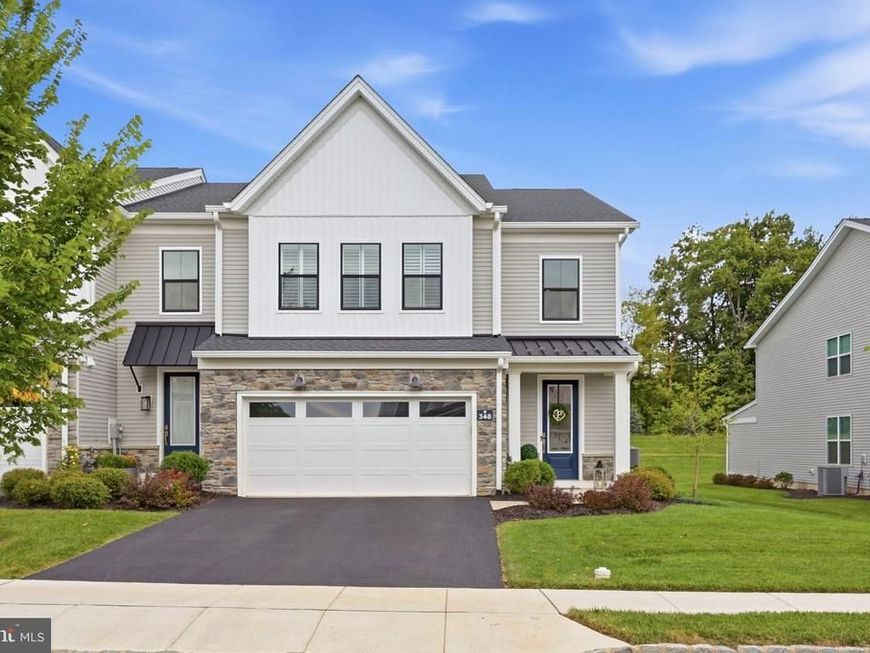
Welcome to this stunning, 3-year-new end-unit home located in the beautiful Toll Brothers community of Regency at Waterside. Thoughtfully upgraded throughout and showing like a model home, this exceptional property combines stylish finishes, generous living space, and a peaceful setting with beautiful views of the trees out back. Step inside to a bright and airy foyer that immediately sets the tone for this beautifully appointed home. A convenient powder room is located just off the foyer before the home opens into an impressive open-concept living space designed for both everyday living and entertaining. The beautiful kitchen is the heart of the home, featuring a large center island along with a custom built-in banquette and table that creates the perfect gathering spot for family dinners or entertaining friends. Dramatic custom curtains add warmth, style, and a designer touch to this already striking space. The main level also offers a spacious first-floor primary suite featuring a private ensuite bath with a soaking tub, walk-in closet, and custom closet system. Plantation shutters throughout the home add a timeless finishing touch, while updated hanging light fixtures and added ceiling fans enhance both style and comfort. The laundry room offers additional cabinetry for convenient storage, and direct access to the two-car garage makes everyday living a breeze. Storage is plentiful throughout the home. Upstairs, you'll find a large open loft offering flexible space for a second family room, home office, or sitting area. Two additional bedrooms provide plenty of room for guests, including a beautifully remodeled hall bathroom. Step outside to enjoy the extended rear patio overlooking a beautiful backdrop of mature trees. Upgraded landscaping and an added privacy fence create a relaxing and private outdoor retreat, while window tinting along the rear of the home provides additional comfort and privacy without sacrificing the view. Additional improvements include a water softening system, two custom pantries and an alarm system. Regency at Waterside offers an impressive array of amenities designed for an active and social lifestyle. Residents can enjoy the clubhouse and community center, indoor and outdoor pools, fitness center and exercise room, pickleball courts, putting green, shuffleboard, billiard room, party and meeting rooms, dog park, and scenic jogging and walking paths. The gated community also features beautifully maintained common grounds, providing plenty of opportunities to relax, stay active, and connect with neighbors. Beautifully maintained and thoughtfully upgraded from top to bottom, this impressive end-unit home truly shows like a model and is ready for its next owner to move right in and enjoy the exceptional lifestyle Regency at Waterside has to offer.
Property Features
Property Type: Residential - Townhouse
Cooling: Central A/C
Fuel Type: Natural Gas
Garage: 2
Heating: Forced Air
Home Style: Carriage House
Lot Size: 0.14 Acres
Roof Type: Architectural Shingle
Stories: 2.0
Taxes: $10,395
Year Built: 2022
Feature Descriptions
Additional Structures: Above Grade, Below Grade
Appliances: Built-In Microwave, Built-In Range, Cooktop, Dishwasher, Icemaker, Oven - Wall, Refrigerator, Stainless Steel Appliances
Community Amenities: Club House, Exercise Room, Fitness Center, Jog/Walk Path, Pool - Outdoor, Retirement Community, Swimming Pool, Putting Green, Pool - Indoor, Dog Park, Pickleball Courts
Exterior: Vinyl Siding, Stone
Flooring: Carpet, Ceramic Tile, Engineered Wood
HOA Fee: $339.00/Monthly
Interior: Bathroom - Tub Shower, Carpet, Combination Kitchen/Dining, Dining Area, Entry Level Bedroom, Floor Plan - Open, Kitchen - Island, Kitchen - Table Space, Pantry, Primary Bath(s), Sprinkler System, Walk-in Closet(s), Window Treatments, Wood Floors
Lot Dimensions: 0.14 Acre(S)
Municipality: HORSHAM TWP
Parking Notes: 4 Total Parking Spaces
Rooms: Living Room, Primary Bedroom, Bedroom 2,Bedroom 3,Kitchen, Loft, Storage Room, Bathroom 2,Primary Bathroom, Half Bath
Sewer: Public Sewer
Special View Info: Trees/Woods
SQFT Above Finished: 2240
SQFT Total Finished: 2240
Structure Type: End of Row/Townhouse
Total Garage/Parking Spaces: 4
Water: Public
Local Schools
School District: HATBORO-HORSHAM
Listed By / Shown By
Listed By
Agency Name: Keller Williams Real Estate-Blue Bell
Agency Phone: 2156462900
Shown By
Agency Title: Berkshire Hathaway HomeServices Homesale Realty
Agency Phone: +18003833535

 First American
Estimate Your Payment
Estimated Payment
$ 3,005.65 per month $1,891.51 Principal & Interest $866.25 Property Tax $247.89 Homeowner's Insurance
348 Huntington Lane | MLS# PAMC2194324
This townhouse located at 348 Huntington Lane , Ambler, PA 19002 is currently listed for sale with an asking price of $849,900. This property was built in 2022 and has 3 bedrooms and 2 full and 1 partial baths with 2240 sq. ft. Huntington Lane is located in the REGENCY AT WATERSIDE subdivision within the HATBORO-HORSHAM school district. Search REGENCY AT WATERSIDE real estate on www.homesale.com today.