
BEDS3
BATHS1 full 1 partial
SQUARE FEET1,304
MLS#MDHR2060132
STATUSACTIVE
PROPERTY TYPEResidential - Single Family
SUBDIVISIONWILLOUGHBY WOODS
SCHOOLHARFORD COUNTY PUBLIC SCHOOLS
Property Description
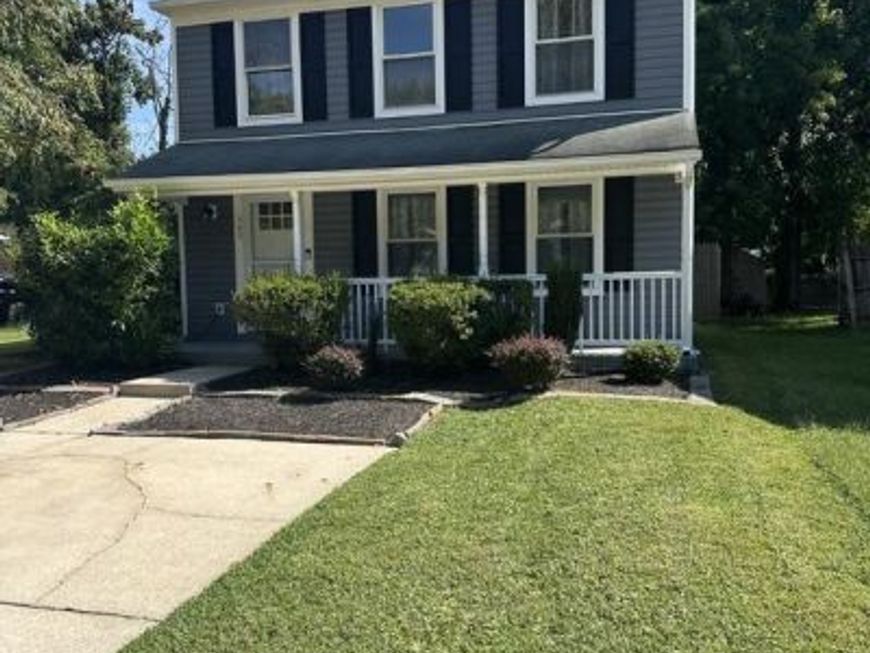
Welcome home to 345 Winterberry Dr in Willoughby Woods! This updated colonial with a covered front porch is move-in ready, with fresh paint and new luxury vinyl plank flooring throughout. The open living and dining room is filled with natural light from a large picture window overlooking the backyard. The renovated kitchen features white shaker cabinetry, granite countertops, and a black stainless LG appliance package, including a double-oven electric range and French-door refrigerator. The eat-in area has a bay window, a slider to the patio, and a built-in laundry nook with a stacked LG washer and dryer and open shelving. A half bath completes the main level. Upstairs, the primary bedroom offers a large walk-in closet with direct access to the updated full bath, which features a tiled tub surround. Two additional bedrooms each have a closet, and every bedroom has a ceiling fan with a light. Vinyl siding and gutters were replaced in 2022. The fully fenced backyard is a private retreat with wood privacy fencing, an expansive paver patio, a built-in fire pit, landscaped beds, mature shade trees, and a storage shed. Commuters will love the quick access to I-95, Route 40, and Aberdeen Proving Ground.
Property Features
Property Type: Residential - Single Family
Cooling: Central A/C
Fuel Type: Electric
Heating: Heat Pump(s)
Home Style: Colonial
Lot Size: 0.15 Acres
Roof Type: Architectural Shingle
Stories: 2.0
Taxes: $2,316
Year Built: 1984
Feature Descriptions
Accessibility: 2+ Access Exits
Additional Structures: Above Grade, Below Grade
Appliances: Built-In Microwave, Built-In Range, Dishwasher, Disposal, Dryer - Front Loading, Exhaust Fan, Refrigerator, Washer - Front Loading
Exterior: Vinyl Siding
Fencing: Wood, Picket, Rear, Fully
Flooring: Luxury Vinyl Plank, Carpet, Ceramic Tile
HOA Fee: $246.00/Annually
Interior: Bathroom - Tub Shower, Built-Ins, Ceiling Fan(s), Combination Dining/Living, Floor Plan - Open, Kitchen - Eat-In, Pantry, Recessed Lighting, Upgraded Countertops, Walk-in Closet(s)
Lot Dimensions: 0.15 Acre(S)
Parking Features: Concrete Driveway
Parking Notes: 2 Total Parking Spaces
Pet Restrictions: Cats OK, Dogs OK
Sewer: Public Sewer
SQFT Above Finished: 1304
SQFT Total Finished: 1304
Structure Type: Detached
Total Garage/Parking Spaces: 2
Water: Public
Local Schools
School District: HARFORD COUNTY PUBLIC SCHOOLS
Listed By / Shown By
Listed By
Agency Name: Charis Realty Group
Agency Phone: 2409139339
Shown By
Agency Title: Berkshire Hathaway HomeServices Homesale Realty
Agency Phone: +18003833535

 First American
Estimate Your Payment
Estimated Payment
$ 960.50 per month $678.58 Principal & Interest $193.00 Property Tax $88.93 Homeowner's Insurance
345 Winterberry Drive | MLS# MDHR2060132
This single family home located at 345 Winterberry Drive, Edgewood, MD 21040 is currently listed for sale with an asking price of $304,900. This property was built in 1984 and has 3 bedrooms and 1 full and 1 partial baths with 1304 sq. ft. Winterberry Drive is located in the WILLOUGHBY WOODS subdivision within the HARFORD COUNTY PUBLIC SCHOOLS school district. Search WILLOUGHBY WOODS real estate on www.homesale.com today.