
BEDS4
BATHS2 full
SQUARE FEET1,120
MLS#PAPH2649826
STATUSACTIVE
PROPERTY TYPEResidential - Townhouse
SUBDIVISIONLAWNCREST
SCHOOLTHE SCHOOL DISTRICT OF PHILADELPHIA
Property Description
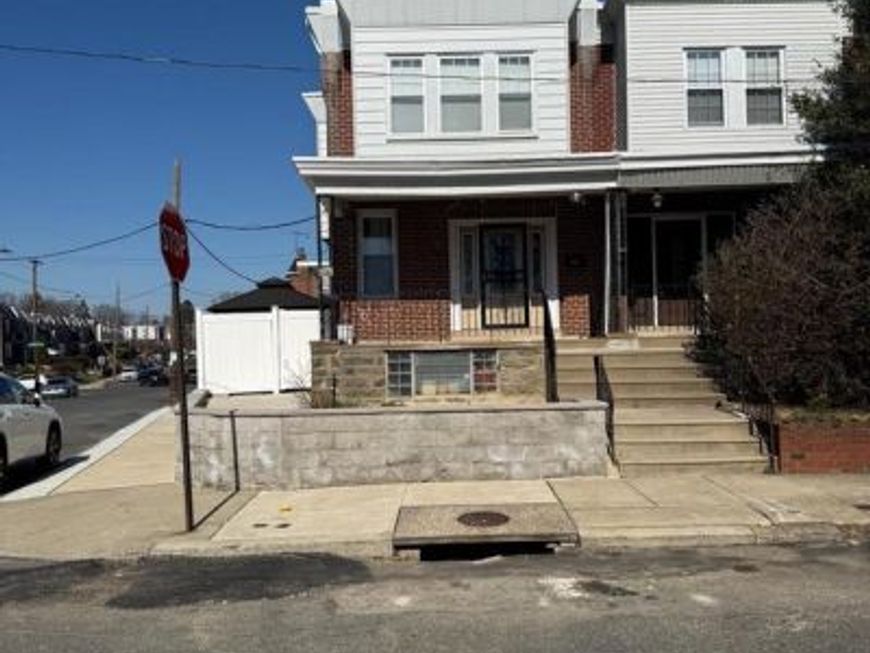
This lovely corner home is waiting for you and your family. This home offers a porch, patio and deck to recline on in the cool of the evenings. This home boasts 4 nice size bedrooms, 2 full baths, a fenced in patio for those barbecue days and parking for 2 vehicles in the back. Come see for yourself, the uniqueness of this home.
Property Features
Property Type: Residential - Townhouse
Basement: Partially Finished, Rear Entrance, Poured Concrete
Basement: Yes
Cooling: Ceiling Fan(s)
Fireplaces: 1
Fuel Type: Natural Gas
Heating: Radiator
Home Style: Straight Thru
Lot Size: 0.07 Acres
Roof Type: Unknown
Stories: 2.0
Taxes: $3,630
Year Built: 1950
Feature Descriptions
Additional Structures: Above Grade
Appliances: Built-In Microwave, Oven/Range - Gas, Refrigerator, Water Heater
Electric: 100 Amp Service
Exterior: Sidewalks, Play Area
Exterior: Brick
Fencing: Vinyl
Flooring: Hardwood
Interior: Bathroom - Walk-In Shower, Bathroom - Tub Shower, Ceiling Fan(s), Kitchen - Island, Combination Dining/Living
Location: Corner Lot/Unit
Lot: Corner
Lot Dimensions: 0.07 Acre(S)
Municipality: PHILADELPHIA
Number of Rooms: 7
Parking Features: Concrete Driveway
Parking Notes: 2 Total Parking Spaces
Pet Restrictions: Cats OK
Rooms: Family Room
Sewer: Public Sewer
Special View Info: City, Street
SQFT Above Finished: 1120
SQFT Total Finished: 1120
Structure Type: End of Row/Townhouse
Total Garage/Parking Spaces: 2
Utilities: Electric Available, Natural Gas Available
Water: Public
Windows: Wood Frame, Screens
Local Schools
High School: NORTHEAST
Middle School: CASTOR GARDENS
Elementary School: LAURA H. CARNELL SCHOOL
School District: THE SCHOOL DISTRICT OF PHILADELPHIA
Listed By / Shown By
Listed By
Agency Name: BHHS Fox & Roach-Jenkintown
Agency Phone: 2158870400
Shown By
Agency Title: Berkshire Hathaway HomeServices Homesale Realty
Agency Phone: +18003833535

 First American
Estimate Your Payment
Estimated Payment
$ 309.42 per month $6.12 Principal & Interest $302.50 Property Tax $0.80 Homeowner's Insurance
345 Stevens St | MLS# PAPH2649826
This townhouse located at 345 Stevens St, Philadelphia, PA 19111 is currently listed for sale with an asking price of $2,750. This property was built in 1950 and has 4 bedrooms and 2 full baths with 1120 sq. ft. Stevens St is located in the LAWNCREST subdivision within the THE SCHOOL DISTRICT OF PHILADELPHIA school district. Search LAWNCREST real estate on www.homesale.com today.