
BEDS4
BATHS2 full 1 partial
SQUARE FEET2,685
MLS#MDMC2257396
STATUSCOMING SOON
PROPERTY TYPEResidential - Single Family
SUBDIVISIONBROOKEVILLE KNOLLS
SCHOOLMONTGOMERY COUNTY PUBLIC SCHOOLS
Property Description
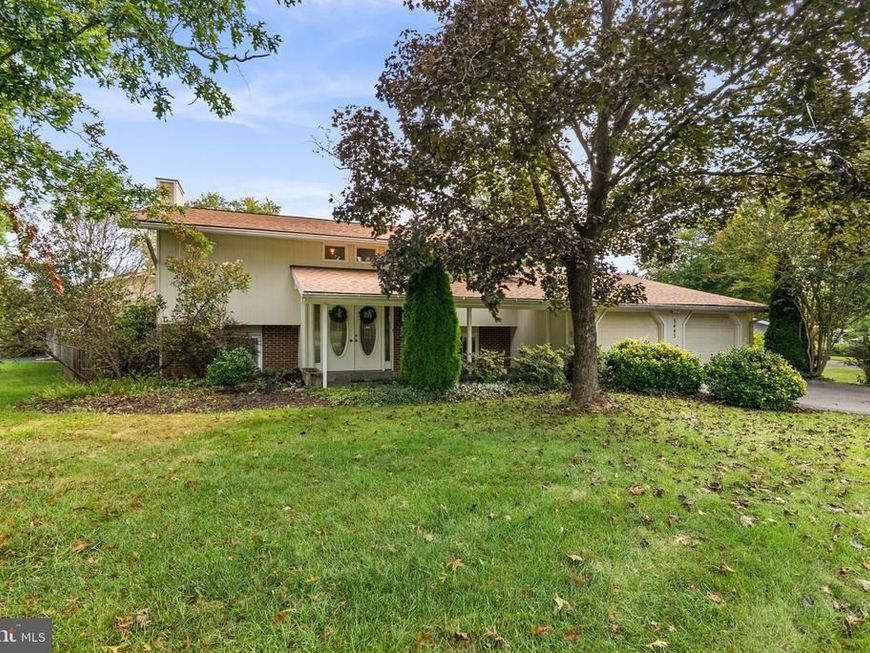
Welcome to 3445 Tanterra Circle, nestled in the desirable Brookeville Knolls community of Brookeville! This spacious and beautifully updated home offers plenty of room to spread out, including a large rear addition completed in 2017 that expands the living space and provides wonderful flexibility for everyday living, entertaining or gathering with family and friends. Two car garage and additional front porch area. Thoughtful updates throughout the home include a remodeled kitchen featuring classic subway tile, beautifully renovated bathrooms completed in 2020, and updated gas and electric lines. A new roof was installed in 2025, and the HVAC system was replaced in 2015.Beyond the home, enjoy all that the Tanterra community has to offer, including a community pool, tennis courts, playgrounds, walking paths, and a true neighborhood feel. Conveniently located just minutes from Olney’s shopping, restaurants, parks, and everyday conveniences, with easy access to major commuter routes. With its expanded living space, extensive updates, and sought-after community amenities, 3445 Tanterra Circle is ready to welcome its next owners home!
Property Features
Property Type: Residential - Single Family
Cooling: Central A/C
Fireplaces: 1
Fuel Type: Natural Gas
Garage: 2
Heating: Central
Home Style: Contemporary, Split Foyer
Lot Size: 0.32 Acres
Roof Type: Architectural Shingle
Stories: 2.0
Taxes: $6,852
Year Built: 1973
Feature Descriptions
Additional Structures: Above Grade, Below Grade
Appliances: Dishwasher, Disposal, Microwave, Oven/Range - Gas, Refrigerator, Washer, Washer/Dryer Stacked
Community Amenities: Pool - Outdoor
Exterior: Frame, Vinyl Siding
Fencing: Rear
Flooring: Hardwood
HOA Fee: $593.00/Annually
Interior: Kitchen - Eat-In, Kitchen - Island, Primary Bath(s), Recessed Lighting, Walk-in Closet(s), Wood Floors
Lot: Corner, Landscaping
Lot Dimensions: 0.32 Acre(S)
Parking Features: Asphalt Driveway
Parking Notes: 2 Total Parking Spaces
Sewer: Public Sewer
SQFT Above Finished: 2685
SQFT Total Finished: 2685
Structure Type: Detached
Total Garage/Parking Spaces: 2
Water: Public
Local Schools
High School: SHERWOOD
Middle School: ROSA M. PARKS
Elementary School: GREENWOOD
School District: MONTGOMERY COUNTY PUBLIC SCHOOLS
Listed By / Shown By
Listed By
Agency Name: Berkshire Hathaway HomeServices PenFed Realty
Agency Phone: 3019484811
Shown By
Agency Title: Berkshire Hathaway HomeServices Homesale Realty
Agency Phone: +18003833535

 First American
Estimate Your Payment
Estimated Payment
$ 2,207.20 per month $1,446.62 Principal & Interest $571.00 Property Tax $189.58 Homeowner's Insurance
3445 Tanterra Circle | MLS# MDMC2257396
This single family home located at 3445 Tanterra Circle, Brookeville, MD 20833 is currently listed for sale with an asking price of $650,000. This property was built in 1973 and has 4 bedrooms and 2 full and 1 partial baths with 2685 sq. ft. Tanterra Circle is located in the BROOKEVILLE KNOLLS subdivision within the MONTGOMERY COUNTY PUBLIC SCHOOLS school district. Search BROOKEVILLE KNOLLS real estate on www.homesale.com today.