
BEDS3
BATHS2 full 1 partial
SQUARE FEET1,997
MLS#PALA2093104
STATUSACTIVE
PROPERTY TYPEResidential - Townhouse
SUBDIVISIONCROSSWINDS
SCHOOLWARWICK
Property Description
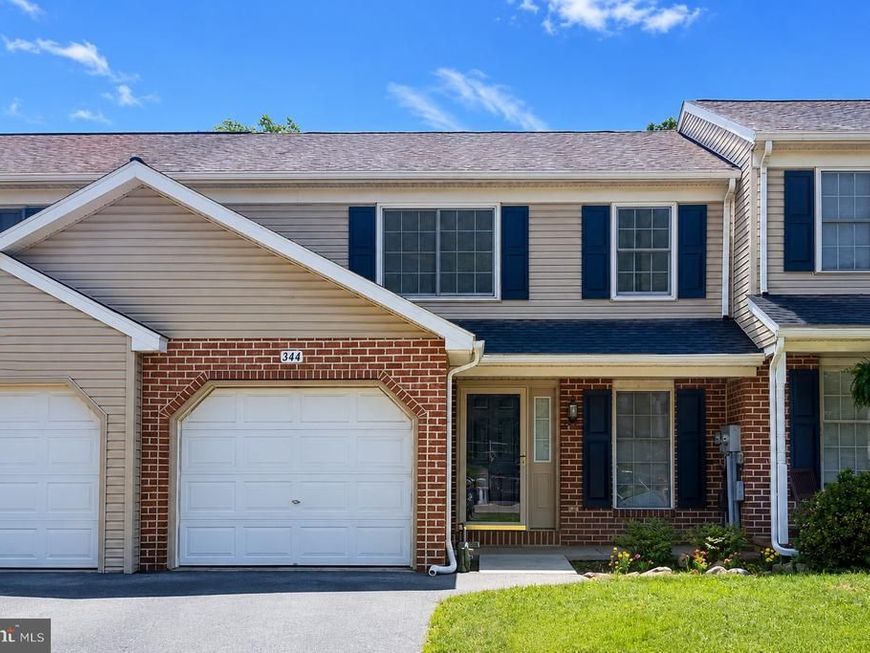
Welcome to this charming townhome in the desirable Crosswinds Community, just minutes from Downtown Lititz, local shops, restaurants, and everyday conveniences. Built in 1999, this well-maintained home offers 3 bedrooms, 2.5 bathrooms, a 1-car attached garage, and a fully finished walkout basement. Inside, you'll find a welcoming floor plan with luxury vinyl plank flooring throughout the main level. The spacious kitchen features abundant hardwood cabinetry, a gas stove, and plenty of counter space, flowing seamlessly into the dining area and bright living room with a large picture window overlooking the backyard. Sliding doors off the dining area lead to a private deck, perfect for outdoor dining or relaxing. Upstairs, the generous primary suite includes a private bath with a walk-in shower, while two additional bedrooms and a full hall bath provide plenty of space for family, guests, or a home office. The finished walkout basement adds valuable living space with built-in shelving and direct access to a lower private deck. A large storage and utility room provides excellent organization and storage options. Enjoy low-maintenance living in a welcoming community, all within walking distance of the charm, shopping, dining, and events that make Lititz one of the area's most sought-after destinations. 344 Crosswinds Drive is the perfect place to call home.
Property Features
Property Type: Residential - Townhouse
Basement: Yes
Basement: Full, Outside Entrance, Walkout Level, Interior Access, Partially Finished
Cooling: Central A/C
Fuel Type: Natural Gas
Garage: 1
Heating: Forced Air
Home Style: Traditional
Lot Size: 0.07 Acres
Roof Type: Shingle
Stories: 2.0
Taxes: $3,237
Year Built: 1999
Feature Descriptions
Accessibility: 32"+ wide Doors
Additional Structures: Above Grade, Below Grade
Appliances: Dryer, Washer, Dishwasher, Oven/Range - Gas, Water Heater - Tankless
Community Amenities: Jog/Walk Path
Electric: 200+ Amp Service
Exterior: Sidewalks
Exterior: Brick, Vinyl Siding
Flooring: Luxury Vinyl Plank, Carpet
HOA Fee: $81.25/Quarterly
Interior: Dining Area, Built-Ins, Bathroom - Stall Shower, Bathroom - Tub Shower, Carpet, Floor Plan - Traditional, Primary Bath(s), Walk-in Closet(s)
Location: Suburban
Lot: Front Yard, Rear Yard
Lot Dimensions: 0.07 Acre(S)
Municipality: WARWICK TWP
Number of Rooms: 10
Parking Features: Paved Driveway
Parking Notes: 3 Total Parking Spaces
Rooms: Living Room, Dining Room, Primary Bedroom, Bedroom 2,Bedroom 3,Kitchen, Family Room, Foyer, Laundry, Utility Room, Bathroom 2,Primary Bathroom, Half Bath
Sewer: Public Sewer
Special View Info: Garden/Lawn, Street
SQFT Above Finished: 1416
SQFT Below Finished: 581
SQFT Total Finished: 1997
Structure Type: Interior Row/Townhouse
Total Garage/Parking Spaces: 3
Utilities: Electric Available, Natural Gas Available, Sewer Available, Water Available
Water: Public
Windows: Double Hung
Room Sizes
Dining Room: 11 x 10 Level - Main
Kitchen: 12 x 10 Level - Main
Living Room: 22 x 13 Level - Main
Laundry: 6 x 6 Level - Main
Foyer: 10 x 6 Level - Main
Half Bath: 6 x 3 Level - Main
Family Room: 23 x 17 Level - Lower 1
Utility Room: 18 x 13 Level - Lower 1
Primary Bedroom: 18 x 14 Level - Upper 1
Primary Bathroom: 9 x 6 Level - Upper 1
Bedroom 2: 14 x 9 Level - Upper 1
Bedroom 3: 13 x 9 Level - Upper 1
Bathroom 2: 9 x 5 Level - Upper 1
Local Schools
High School: WARWICK
Middle School: WARWICK
Elementary School: KISSEL HILL
School District: WARWICK
Listed By / Shown By
Listed By
Agency Name: Coldwell Banker Realty
Agency Phone: 7177358400
Shown By
Agency Title: Berkshire Hathaway HomeServices Homesale Realty
Agency Phone: +18003833535

 First American
Estimate Your Payment
Estimated Payment
$ 1,125.61 per month $756.69 Principal & Interest $269.75 Property Tax $99.17 Homeowner's Insurance
344 Crosswinds Drive | MLS# PALA2093104
This townhouse located at 344 Crosswinds Drive, Lititz, PA 17543 is currently listed for sale with an asking price of $340,000. This property was built in 1999 and has 3 bedrooms and 2 full and 1 partial baths with 1997 sq. ft. Crosswinds Drive is located in the CROSSWINDS subdivision within the WARWICK school district. Search CROSSWINDS real estate on www.homesale.com today.