
BEDS4
BATHS3 full 2 partial
SQUARE FEET4,860
MLS#MDCH2057268
STATUSACTIVE
PROPERTY TYPERental - Single Family
SUBDIVISIONLINDEN GROVE
SCHOOLCHARLES COUNTY PUBLIC SCHOOLS
Property Description
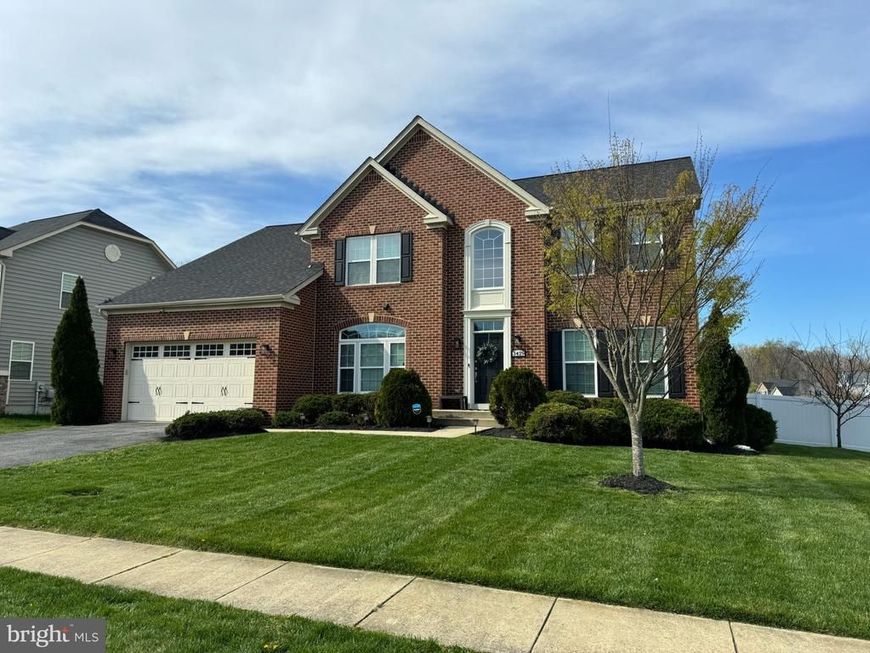
This immaculate, oversized home has it all. Prime location in a wonderful neighborhood. Enjoy a quick commute and easy access to shopping, restaurants, and entertainment. Fully fenced backyard on a huge corner lot. The chef-inspired kitchen features premium appliances, upgraded cabinetry, and Corian countertops. Beautiful hardwood and tile flooring, along with like-new carpet, complement the home's spacious and inviting interior. Fully finished basement. Clean, move-in ready, and packed with upgrades—this is the one you've been waiting for! Ready for immediate occupancy. Welcome home.
Property Features
Property Type: Rental - Single Family
Basement: Full, Fully Finished
Basement: Yes
Cooling: Central A/C, Ceiling Fan(s), Zoned, Programmable Ther
Fireplaces: 1
Fuel Type: Natural Gas
Heating: 90% Forced Air
Home Style: Colonial
Lot Size: 0.23 Acres
Stories: 3.0
Year Built: 2011
Feature Descriptions
Additional Structures: Above Grade, Below Grade
Appliances: Cooktop, Disposal, Dryer, Exhaust Fan, ENERGY STAR Clothes Washer, ENERGY STAR Refrigerator, Icemaker, Microwave, Oven - Double, Range Hood, Washer
Exterior: Combination, Brick
Fireplace: Gas/Propane, Fireplace - Glass Doors, Mantel(s), Screen
HOA Fee: $0.00/Annually
Interior: Breakfast Area, Family Room Off Kitchen, Kitchen - Gourmet, Kitchen - Island, Primary Bath(s), Upgraded Countertops, Crown Moldings, Window Treatments, Wood Floors, Floor Plan - Traditional
Lot Dimensions: 0.23 Acre(S)
Pet Restrictions: Case by Case Basis, Breed Restrictions, Number Limit, Pet Addendum/Deposit
Sewer: Public Sewer
SQFT Above Finished: 3400
SQFT Below Finished: 1460
SQFT Total Finished: 4860
Structure Type: Detached
Water: Public
Windows: Double Pane, Screens
Local Schools
High School: MAURICE J. MCDONOUGH
School District: CHARLES COUNTY PUBLIC SCHOOLS
Listed By / Shown By
Listed By
Agency Name: CENTURY 21 New Millennium
Agency Phone: 3016099000
Shown By
Agency Title: Berkshire Hathaway HomeServices Homesale Realty
Agency Phone: +18003833535

 First American
3429 Linden Grove Drive | MLS# MDCH2057268
This property located at 3429 Linden Grove Drive , Waldorf, MD 20603 is currently listed for rent with an asking price of $4,000 / Monthly. Linden Grove Drive is located within the CHARLES COUNTY PUBLIC SCHOOLS school district. Search Waldorf real estate on www.homesale.com today.