
BEDS4
BATHS2 full 1 partial
SQUARE FEET2,039
MLS#VAFX2312308
STATUSACTIVE
PROPERTY TYPERental - Single Family
SUBDIVISIONRIVERSIDE TERRACE
SCHOOLFAIRFAX COUNTY PUBLIC SCHOOLS
Property Description
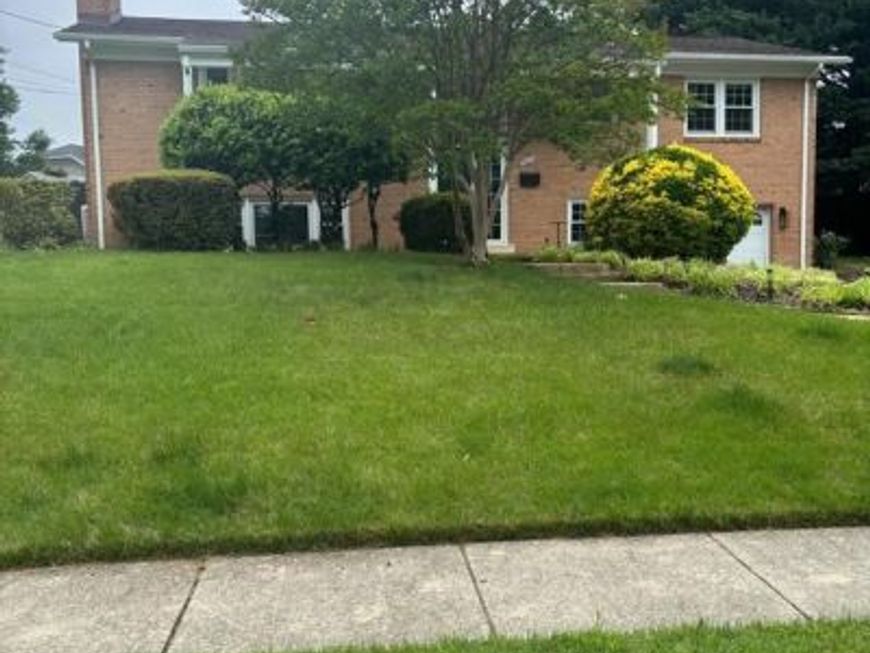
Enjoy this home, in the Riverside Estates neighborhood, offering both spacious, comfortable living space, along with quiet enjoyment. This is a 4 bedroom, 2.5 bathroom home with two finished levels, a one-car garage, private driveway and fenced in backyard. The main level features open living and dining area with beautiful, original hardwood floors, lots of natural light and a wood burning fire place. The kitchen includes granite countertops, stainless steel appliances and plenty of cabinet space. Walk out of the kitchen onto a large deck overlooking the fenced in backyard. The lower level is complete with additional living space, a family room and 2nd wood burning fireplace, 4th bedroom, 1/2 bathroom, and an office area with built in shelving. You will love having a laundry room complete with washer, dryer and a cedar wood closet. When you are not enjoying the rest of the home, take a break, relaxing in the convenient, comfortable sauna. Direct garage access is also located on the lower level. Find this home conveniently located near Fort Belvoir, INOVA Mount Vernon Hospital, plenty of shopping, dining, parks, schools and commuter routes.
Property Features
Property Type: Rental - Single Family
Basement: Yes
Basement: Full, Daylight, Partial, Garage Access, Windows
Cooling: Central A/C
Fireplaces: 2
Fuel Type: Natural Gas
Garage: 1 car attached
Heating: Central
Home Style: 10000001231
Lot Size: 0.24 Acres
Roof Type: Shingle
Stories: 2.0
Year Built: 1962
Feature Descriptions
Additional Structures: Above Grade, Below Grade
Appliances: Microwave, Oven/Range - Gas, Refrigerator, Icemaker, Disposal, Dishwasher, Washer, Dryer, Exhaust Fan, Oven - Double, Stainless Steel Appliances
Exterior: Aluminum Siding, Brick
Exterior: Exterior Lighting, Flood Lights
Fencing: Wood, Fully
Fireplace: Wood
Flooring: Hardwood
Interior: Chair Railings, Crown Moldings, Kitchen - Gourmet, Primary Bath(s), Sauna, Upgraded Countertops, Wood Floors, Window Treatments, Cedar Closet(s), Combination Kitchen/Dining, Laundry Chute
Lot Dimensions: 0.24 Acre(S)
Pet Restrictions: Case by Case Basis
Rent Includes: None
Rooms: Family Room
Sewer: Public Sewer
SQFT Above Finished: 1274
SQFT Below Finished: 765
SQFT Total Finished: 2039
Structure Type: Detached
Total Garage/Parking Spaces: 3
Water: Public
Windows: Double Pane
Local Schools
High School: MOUNT VERNON
Elementary School: RIVERSIDE
School District: FAIRFAX COUNTY PUBLIC SCHOOLS
Listed By / Shown By
Listed By
Agency Name: HomeServices Property Management
Agency Phone: 5406593201
Shown By
Agency Title: Berkshire Hathaway HomeServices Homesale Realty
Agency Phone: +18003833535

 First American
3424 Ramsgate Terrace | MLS# VAFX2312308
This property located at 3424 Ramsgate Terrace, Alexandria, VA 22309 is currently listed for rent with an asking price of $4,300 / Monthly. Ramsgate Terrace is located within the FAIRFAX COUNTY PUBLIC SCHOOLS school district. Search Alexandria real estate on www.homesale.com today.