
BEDS3
BATHS2 full 2 partial
SQUARE FEET1,740
MLS#MDMC2249708
STATUSACTIVE
PROPERTY TYPEResidential - Townhouse
SUBDIVISIONHALLOWELL
SCHOOLMONTGOMERY COUNTY PUBLIC SCHOOLS
Property Description
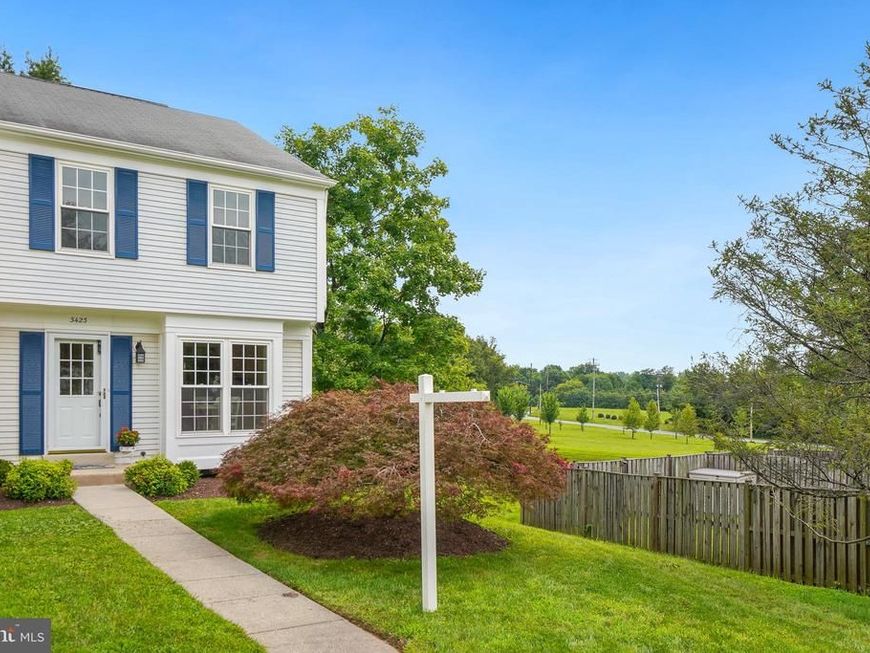
Beautiful End-Unit Townhome Backing to Pond & Walking Trail in Hallowell Perfectly situated in the highly desirable Hallowell community, this exceptional end-unit townhome offers a peaceful setting with a fully fenced backyard overlooking one of the neighborhood ponds and adjoining the community's paved walking trail. Enjoy the convenience of nearby Route 108 and Georgia Avenue, while being just minutes from award-winning schools, shopping, restaurants, and local amenities. Residents also enjoy access to the community swim club and tot lots. This tastefully updated, all-electric home features three finished levels with 3 bedrooms, 2 full baths, and 2 half baths, along with two reserved parking spaces directly in front of the home. The main level has been freshly painted and showcases newly refinished oak hardwood floors. The updated table-space kitchen (2019) features quartz countertops, subway tile backsplash, oak cabinetry, and stainless-steel appliances, including a bottom-freezer refrigerator with icemaker. The bright and inviting living and dining areas are enhanced by abundant natural light and a new brushed nickel chandelier. Sliding doors lead to the refreshed deck with stairs to the backyard, offering a pet-friendly outdoor space ideal for relaxing or entertaining. A conveniently located powder room includes an updated comfort-height toilet, and all interior doors feature new brushed nickel hardware. Upstairs, brand-new luxury carpeting extends throughout the staircase and bedroom level. The spacious primary suite includes a ceiling fan with light and a newly renovated en-suite bath. Two additional bedrooms share an updated hall bath featuring ceramic tile flooring, a comfort-height toilet, and a bidet. The finished walk-out lower level offers a comfortable family room with luxury vinyl plank flooring, updated carpet on the stairs, and direct access through double doors to the patio, fenced yard. A separate laundry room includes the washer and dryer, along with additional storage space. A convenient half bath with another comfort-height toilet completes this level. Recent improvements provide added value and peace of mind, including a new HVAC system (2024),numerous updated light fixtures, freshly painted interiors, refinished hardwood floors, and refreshed outdoor spaces.
Property Features
Property Type: Residential - Townhouse
Basement: Yes
Basement: Fully Finished, Walkout Level
Cooling: Central A/C
Fuel Type: Electric
Heating: Heat Pump - Electric BackUp
Home Style: Traditional
Lot Size: 0.07 Acres
Stories: 2.0
Taxes: $4,316
Year Built: 1986
Feature Descriptions
Additional Structures: Above Grade, Below Grade
Appliances: Built-In Microwave, Dishwasher, Disposal, Dryer, Oven/Range - Electric, Refrigerator, Stainless Steel Appliances, Washer
Community Amenities: Pool - Outdoor
Exterior: Aluminum Siding
HOA Fee: $125.00/Monthly
Interior: Combination Dining/Living, Kitchen - Table Space
Lot Dimensions: 0.07 Acre(S)
Parking Features: Assigned
Parking Notes: 2 Total Parking Spaces
Pet Restrictions: No Pet Restrictions
Sewer: Public Sewer
Special View Info: Trees/Woods
SQFT Above Finished: 1240
SQFT Below Finished: 500
SQFT Total Finished: 1740
Structure Type: End of Row/Townhouse
Total Garage/Parking Spaces: 2
Water: Public
Local Schools
High School: JAMES HUBERT BLAKE
Middle School: WILLIAM H. FARQUHAR
Elementary School: SHERWOOD
School District: MONTGOMERY COUNTY PUBLIC SCHOOLS
Listed By / Shown By
Listed By
Agency Name: Weichert, REALTORS
Agency Phone: 3016810550
Shown By
Agency Title: Berkshire Hathaway HomeServices Homesale Realty
Agency Phone:

 First American
Estimate Your Payment
Estimated Payment
$ 1,605.70 per month $1,101.66 Principal & Interest $359.67 Property Tax $144.38 Homeowner's Insurance
3423 Queensborough Drive | MLS# MDMC2249708
This townhouse located at 3423 Queensborough Drive, Olney, MD 20832 is currently listed for sale with an asking price of $495,000. This property was built in 1986 and has 3 bedrooms and 2 full and 2 partial baths with 1740 sq. ft. Queensborough Drive is located in the HALLOWELL subdivision within the MONTGOMERY COUNTY PUBLIC SCHOOLS school district. Search HALLOWELL real estate on www.homesale.com today.