
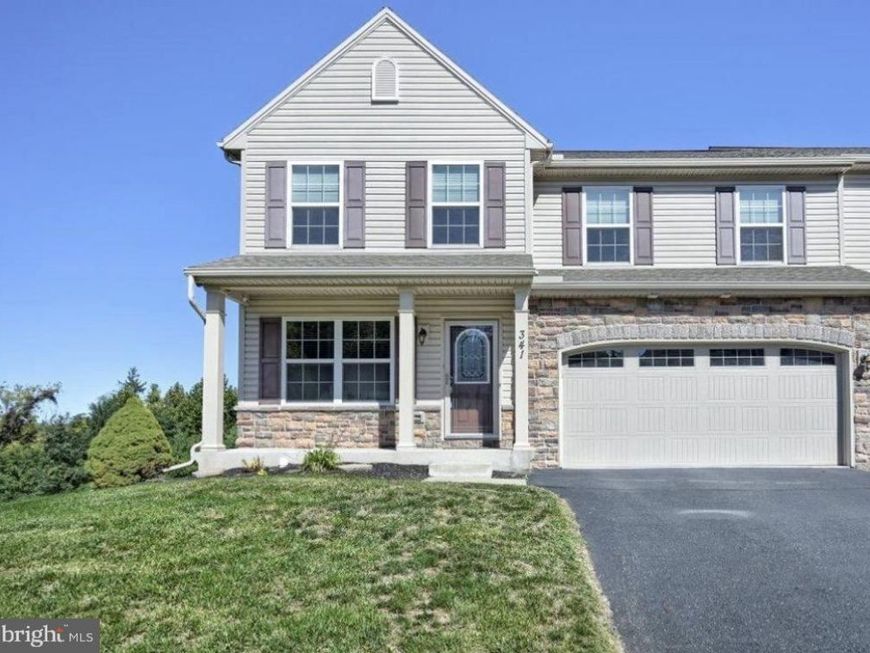
BEDS3
BATHS2 full 1 partial
SQUARE FEET3,308
MLS#PAYK2109646
STATUSACTIVE
PROPERTY TYPEResidential - Townhouse
SUBDIVISIONWEATHERSTONE
SCHOOLWEST SHORE
Property Description
There’s plenty of room to spread out in this spacious end-unit townhome with over 3,300 square feet of finished living space. Natural light fills the home, giving it a bright and welcoming feel from the moment you walk in. The main level offers a primary suite with a vaulted ceiling, making one-floor living an option. The great room features another vaulted ceiling along with a natural gas fireplace. The updated kitchen includes granite countertops, newer cabinetry, Bosch appliances, a gas cooktop, and an electric oven. Hardwood flooring runs throughout much of the first floor. You’ll also find a convenient main-level laundry room and access to the two-car garage. Upstairs features a large loft that provides flexible additional living space. Two additional bedrooms with hardwood floors and a full bath complete the second level. The finished walkout lower level adds more than 900 square feet and gives this home something truly unique. In addition to the family room and exercise room, you’ll find a dedicated private spa area complete with a hot tub. It’s the perfect space to relax and unwind without ever leaving home. A utility room with built-in shelving provides plenty of additional storage. Outside, the composite deck overlooks a private backyard lined with mature trees. The covered walkout patio below offers another comfortable outdoor living space and includes a ceiling fan for warmer days. Easy access to the Pennsylvania Turnpike and Route 83 makes travel to Harrisburg, York, and the West Shore convenient. With three finished levels, a main-level primary suite, multiple outdoor living areas, and your own private spa retreat, this home offers features you simply don’t find every day.
Property Features
Property Type: Residential - Townhouse
Basement: Walkout Level
Basement: Yes
Cooling: Central A/C
Fireplaces: 1
Fuel Type: Natural Gas
Garage: 2
Heating: Forced Air
Home Style: Contemporary
Lot Size: 0.00 Acre(S)
Roof Type: Architectural Shingle
Stories: 2.0
Taxes: $5,996
Year Built: 2014
Feature Descriptions
Accessibility: 2+ Access Exits
Additional Structures: Above Grade, Below Grade
Appliances: Built-In Microwave, Dishwasher, Disposal, Dryer, Oven/Range - Gas, Stainless Steel Appliances, Washer
Community Amenities: Common Grounds
Electric: 200+ Amp Service
Exterior: Exterior Lighting, Sidewalks, Stone Retaining Walls
Fireplace: Gas/Propane
Flooring: Carpet, Ceramic Tile, Hardwood, Vinyl
HOA Fee: $105.00/Monthly
Interior: Breakfast Area, Carpet, Combination Dining/Living, Entry Level Bedroom, Family Room Off Kitchen, Floor Plan - Open, Kitchen - Eat-In, Primary Bath(s), Recessed Lighting, Sauna, Sprinkler System, Bathroom - Tub Shower, Upgraded Countertops, Walk-in Closet(s), WhirlPool/HotTub, Window Treatments, Wood Floors
Location: Suburban
Lot: Cleared, Landscaping, Private, Rear Yard, SideYard(s), Sloping, Trees/Wooded
Lot Dimensions: 0.00 Acre(S)
Municipality: FAIRVIEW TWP
Parking Features: Paved Driveway, Asphalt Driveway
Parking Notes: 2 Total Parking Spaces
Pet Restrictions: No Pet Restrictions
Rooms: Dining Room, Primary Bedroom, Bedroom 2,Bedroom 3,Kitchen, Family Room, Foyer, Breakfast Room, Exercise Room, Great Room, Laundry, Loft, Other, Primary Bathroom
Sewer: Public Sewer
SQFT Above Finished: 2408
SQFT Below Finished: 900
SQFT Total Finished: 3308
Structure Type: End of Row/Townhouse
Total Garage/Parking Spaces: 2
Utilities: Cable TV, Phone, Under Ground
Water: Public
Windows: Screens, Vinyl Clad
Wooded: Yes
Room Sizes
Kitchen: 13 x 10 Level - Main
Breakfast Room: 11 x 10 Level - Main
Great Room: 19 x 18 Level - Main
Dining Room: 15 x 8 Level - Main
Primary Bedroom: 16 x 16 Level - Main
Bedroom 2: 17 x 12 Level - Upper 1
Bedroom 3: 15 x 14 Level - Upper 1
Local Schools
High School: CEDAR CLIFF
School District: WEST SHORE
Listed By / Shown By
Listed By
Agency Name: Iron Valley Real Estate of Central PA
Agency Phone: 7173445950
Shown By
Agency Title: Berkshire Hathaway HomeServices Homesale Realty
Agency Phone: +18003833535

 First American
Estimate Your Payment
Estimated Payment
$ 1,531.73 per month $912.48 Principal & Interest $499.67 Property Tax $119.58 Homeowner's Insurance
341 Weatherstone Drive, Unit 21 | MLS# PAYK2109646
This townhouse located at 341 Weatherstone Drive, Unit 21, New Cumberland, PA 17070 is currently listed for sale with an asking price of $409,999. This property was built in 2014 and has 3 bedrooms and 2 full and 1 partial baths with 3308 sq. ft. Weatherstone Drive, Unit 21 is located in the WEATHERSTONE subdivision within the WEST SHORE school district. Search WEATHERSTONE real estate on www.homesale.com today.