
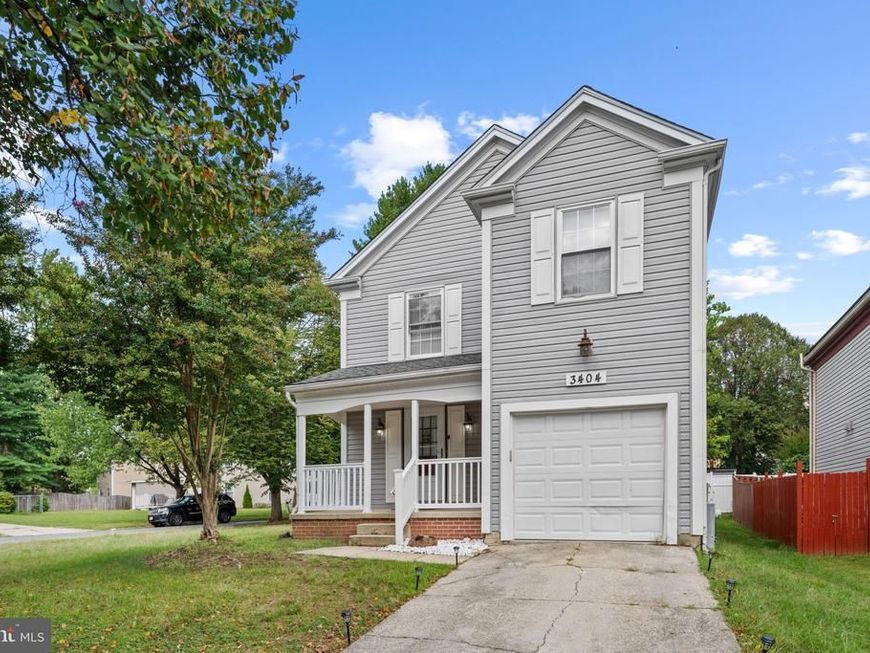
BEDS3
BATHS3 full 1 partial
SQUARE FEET1,492
MLS#MDPG2218360
STATUSACTIVE
PROPERTY TYPEResidential - Single Family
SUBDIVISIONENFIELD CHASE PLAT THREE
SCHOOLPRINCE GEORGES COUNTY PUBLIC SCHOOLS
Property Description
UPDATED WITH KITCHENETTE IN LOWER LEVEL! This charming updated home in Enfield Chase offers a perfect blend of comfort and style. With 2128 sq. ft. of well-designed living space on three levels, including a kitchen in the lower level, it features three inviting bedrooms and two full bathrooms on the upper level, including a luxurious walk-in shower in the fully renovated primary bathroom. The heart of the home is the galley kitchen, seamlessly connecting to a cozy family room, ideal for gatherings. Enjoy the warmth of the wood-burning fireplace on chilly evenings, while ceiling fans provide a refreshing breeze during warmer months. Second fully renovated bathroom on second floor and a full bath in the lower level plus a half bath on the main level. Step outside to a delightful corner lot with a new spacious wood deck, perfect for outdoor entertaining or quiet relaxation. The attached single car garage and driveway provide ample parking for you and your guests. Major renovations include an architectural shingle roof (2025); new deck (2025) and fresh paint throughout. Conveniently located near public transportation and shopping, this residence combines tranquility with accessibility.
Property Features
Property Type: Residential - Single Family
Basement: Yes
Basement: Combination
Cooling: Central A/C
Fireplaces: 1
Fuel Type: Electric
Garage: 1
Heating: Heat Pump(s)
Home Style: Traditional, Transitional
Lot Size: 0.13 Acres
Roof Type: Architectural Shingle
Stories: 3.0
Taxes: $7,075
Year Built: 1986
Feature Descriptions
Additional Structures: Above Grade, Below Grade
Exterior: Frame
Fireplace: Wood
Flooring: Hardwood, Carpet
Interior: 2nd Kitchen, Bathroom - Walk-In Shower, Ceiling Fan(s), Dining Area, Family Room Off Kitchen, Kitchen - Galley
Location: Corner Lot/Unit
Lot: Corner
Lot Dimensions: 0.13 Acre(S)
Parking Notes: 3 Total Parking Spaces
Pet Restrictions: No Pet Restrictions
Sewer: Public Sewer
SQFT Above Finished: 1492
SQFT Total Finished: 1492
Structure Type: Detached
Total Garage/Parking Spaces: 3
Water: Public
Windows: Double Hung
Local Schools
High School: BOWIE
Middle School: BENJAMIN TASKER
Elementary School: NORTHVIEW
School District: PRINCE GEORGES COUNTY PUBLIC SCHOOLS
Listed By / Shown By
Listed By
Agency Name: Coldwell Banker Realty
Agency Phone: 7035188300
Shown By
Agency Title: Berkshire Hathaway HomeServices Homesale Realty
Agency Phone: +18003833535

 First American
Estimate Your Payment
Estimated Payment
$ 1,785.27 per month $1,057.14 Principal & Interest $589.58 Property Tax $138.54 Homeowner's Insurance
3404 Everette Drive | MLS# MDPG2218360
This single family home located at 3404 Everette Drive, Bowie, MD 20716 is currently listed for sale with an asking price of $475,000. This property was built in 1986 and has 3 bedrooms and 3 full and 1 partial baths with 1492 sq. ft. Everette Drive is located in the ENFIELD CHASE PLAT THREE subdivision within the PRINCE GEORGES COUNTY PUBLIC SCHOOLS school district. Search ENFIELD CHASE PLAT THREE real estate on www.homesale.com today.