
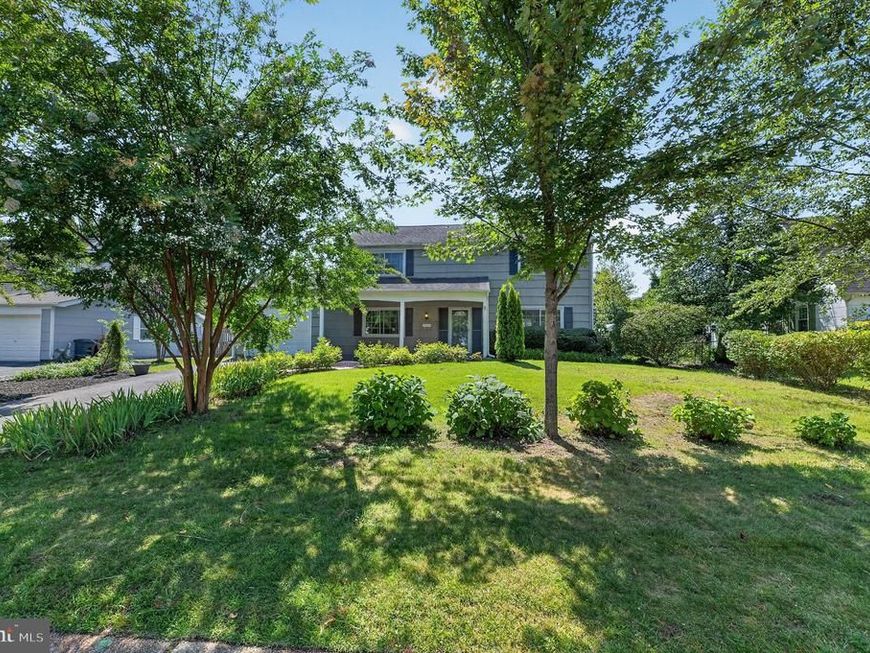
BEDS3
BATHS2 full 1 partial
SQUARE FEET2,100
MLS#MDPG2216054
STATUSACTIVE
PROPERTY TYPEResidential - Single Family
SUBDIVISIONMEADOWBROOK
SCHOOLPRINCE GEORGES COUNTY PUBLIC SCHOOLS
Property Description
Tucked into a quiet Bowie neighborhood, this 3-bedroom, 2.5-bath home offers the space, character, and potential today's buyers are looking for. From the moment you walk in, generous room sizes set this home apart, giving you the flexibility to live, work, and entertain comfortably. Upstairs, all three bedrooms are complemented by two full bathrooms, offering privacy and convenience for family or guests. A standout feature of this home is the spacious Florida room, where a cozy wood stove and charming bay window create the perfect spot to unwind year-round, filled with natural light and warmth. The functional kitchen provides ample workspace and storage, and a dedicated home office adds valuable flexibility for remote work or study. While both spaces are ready for everyday living, they also present a wonderful opportunity to add your personal touch and build significant sweat equity through thoughtful updates. Step outside to a backyard built for enjoying Maryland's changing seasons. There is also a private patio ideal for grilling and gathering, all within a fully fenced yard that offers plenty of room to relax, play, or garden. With its combination of oversized living spaces, an inviting sunroom retreat, and a backyard made for entertaining, 3402 Memphis Lane is a rare find with room to grow and make it truly your own.
Property Features
Property Type: Residential - Single Family
Fuel Type: Natural Gas
Garage: 1
Heating: Forced Air
Home Style: Colonial
Lot Size: 0.25 Acres
Roof Type: Shingle
Stories: 2.0
Taxes: $6,920
Year Built: 1965
Feature Descriptions
Additional Structures: Above Grade, Below Grade
Appliances: Dishwasher, Disposal, Dryer, Exhaust Fan, Oven/Range - Electric, Oven - Wall, Range Hood, Refrigerator, Washer, Stove
Exterior: Frame
Exterior: Sidewalks
Fencing: Rear
Interior: Breakfast Area, Kitchen - Country, Dining Area, Primary Bath(s), Window Treatments, Floor Plan - Traditional
Lot Dimensions: 0.25 Acre(S)
Municipality: Bowie
Parking Notes: 1 Total Parking Spaces
Rooms: Living Room, Primary Bedroom, Bedroom 2,Bedroom 3,Kitchen, Family Room, Den, Breakfast Room, Study, Laundry, Utility Room
Sewer: Public Sewer
SQFT Above Finished: 2100
SQFT Total Finished: 2100
Structure Type: Detached
Total Garage/Parking Spaces: 1
Water: Public
Windows: Bay/Bow, Screens, Storm
Room Sizes
Living Room: 22 x 13 Level - Main
Bedroom 2: 19 x 11 Level - Upper 1
Breakfast Room: 18 x 11 Level - Main
Den: 12 x 12 Level - Main
Family Room: 15 x 20 Level - Main
Primary Bedroom: 17 x 14 Level - Main
Kitchen: 10 x 10 Level - Main
Bedroom 3: 13 x 10 Level - Upper 1
Local Schools
School District: PRINCE GEORGES COUNTY PUBLIC SCHOOLS
Listed By / Shown By
Listed By
Agency Name: Hyatt & Company Real Estate, LLC
Agency Phone: 4107056295
Shown By
Agency Title: Berkshire Hathaway HomeServices Homesale Realty
Agency Phone:

 First American
Estimate Your Payment
Estimated Payment
$ 1,722.01 per month $1,012.63 Principal & Interest $576.67 Property Tax $132.71 Homeowner's Insurance
3402 Memphis Lane | MLS# MDPG2216054
This single family home located at 3402 Memphis Lane, Bowie, MD 20715 is currently listed for sale with an asking price of $455,000. This property was built in 1965 and has 3 bedrooms and 2 full and 1 partial baths with 2100 sq. ft. Memphis Lane is located in the MEADOWBROOK subdivision within the PRINCE GEORGES COUNTY PUBLIC SCHOOLS school district. Search MEADOWBROOK real estate on www.homesale.com today.