
BEDS3
BATHS2 full
SQUARE FEET2,085
MLS#MDCA2029234
STATUSACTIVE UNDER CONTRACT
PROPERTY TYPEResidential - Single Family
SUBDIVISIONREGAL ESTATES
SCHOOLCALVERT COUNTY PUBLIC SCHOOLS
Property Description
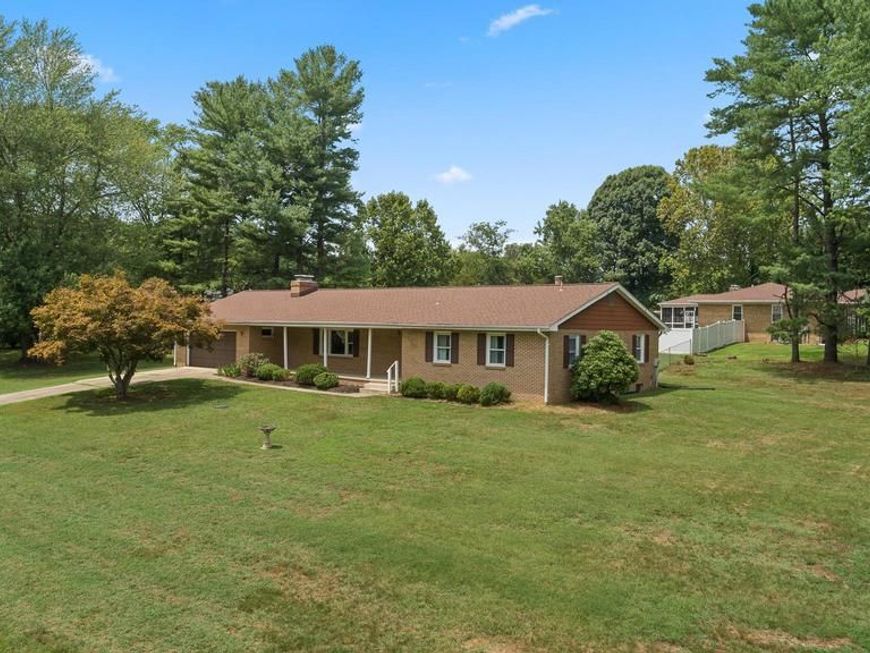
Full of possibilities, this spacious brick home is ready for a new owner to bring their vision to life. Built in 1973 and offering 3,671 total square feet, the home features three bedrooms, two full bathrooms, an attached garage, and plenty of space to customize. A covered front porch welcomes you into the open living room, complete with a fireplace. The dining room includes doors leading to the backyard, while the kitchen offers wood cabinetry, a double sink, and a window overlooking the yard. An additional space with access to the attached garage and a side entrance could be transformed into a convenient mudroom or laundry room. All three bedrooms are carpeted, including the owner’s suite with a private en suite bathroom. A second full bathroom includes a linen closet for additional storage. The completely unfinished basement provides a blank canvas for future living space, a recreation room, workshop, storage, or whatever best suits your needs. Outside, the home features a large yard with a partially fenced backyard. With generous square footage and plenty of potential, this property is ready to be personalized and made your own.
Property Features
Property Type: Residential - Single Family
Basement: Yes
Basement: Unfinished
Cooling: Central A/C
Fireplaces: 2
Fuel Type: Oil
Garage: 2
Heating: Hot Water, Baseboard - Hot Water
Home Style: Ranch/Rambler
Lot Size: 1.08 Acres
Stories: 2.0
Taxes: $5,295
Year Built: 1973
Feature Descriptions
Additional Structures: Above Grade, Below Grade
Exterior: Brick
Fireplace: Fireplace - Glass Doors, Mantel(s), Stone, Brick
Lot Dimensions: 1.08 Acre(S)
Parking Notes: 2 Total Parking Spaces
Sewer: Private Septic Tank
SQFT Above Finished: 2085
SQFT Total Finished: 2085
Structure Type: Detached
Total Garage/Parking Spaces: 2
Water: Well
Local Schools
High School: NORTHERN
Middle School: NORTHERN
Elementary School: MOUNT HARMONY
School District: CALVERT COUNTY PUBLIC SCHOOLS
Listed By / Shown By
Listed By
Agency Name: Keller Williams Flagship
Agency Phone: 4107297700
Shown By
Agency Title: Berkshire Hathaway HomeServices Homesale Realty
Agency Phone:

 First American
Estimate Your Payment
Estimated Payment
$ 1,699.61 per month $1,112.56 Principal & Interest $441.25 Property Tax $145.80 Homeowner's Insurance
3401 King Drive | MLS# MDCA2029234
This single family home located at 3401 King Drive, Dunkirk, MD 20754 is currently listed for sale with an asking price of $499,900. This property was built in 1973 and has 3 bedrooms and 2 full baths with 2085 sq. ft. King Drive is located in the REGAL ESTATES subdivision within the CALVERT COUNTY PUBLIC SCHOOLS school district. Search REGAL ESTATES real estate on www.homesale.com today.