
BEDS3
BATHS2 full
SQUARE FEET1,903
MLS#PAAD2025672
STATUSACTIVE
PROPERTY TYPEResidential - Single Family
SUBDIVISIONSUMMERFIELD
SCHOOLCONEWAGO VALLEY
Property Description
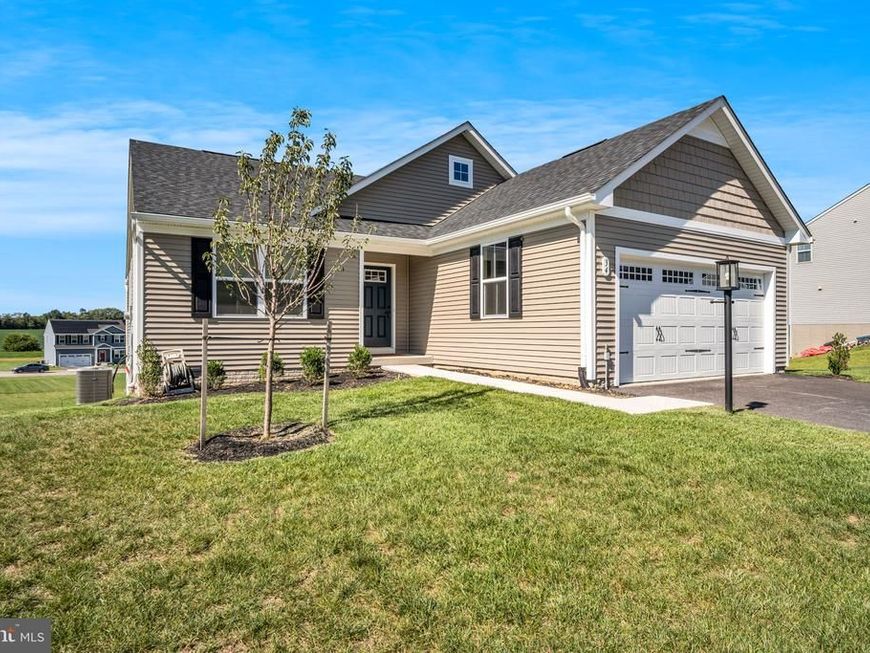
Better than new, and ready when you are. Most new construction makes you wait. This one doesn't. Built in 2025 and lived in for less than half a year, 34 Summerfield Drive skips the mud, the delays, and the decision fatigue of building from scratch. The landscaping is already in. The upgrades are already done. All that's left is moving in. Everything you need lives on one level. The open layout moves easily from the eat-in kitchen with its island and pantry, through the family room, and out to the primary suite tucked at the back for privacy. Two more bedrooms sit up front, giving guests or a home office their own space without anyone tripping over stairs to get there. The full unfinished basement already has sliding glass doors that walk straight out to the backyard, so daylight and a private outdoor entrance are built in from day one. Whether that becomes a game room, a gym, an in-law suite, or square footage you save for later, the choice is yours. Nobody else's finishes to undo. No layout to work around. Just space, waiting on your plans. Outside, the lot backs to open common area for extra breathing room between you and the next house, with mountain views to take in from the deck. The Summerfield community keeps things simple with a low monthly HOA, and Conewago Valley schools round things out for families settling in long term. If you've been chasing new construction and losing the race, this is the shortcut. Come see it before someone else does.
Property Features
Property Type: Residential - Single Family
Basement: Yes
Basement: Unfinished
Cooling: Central A/C
Fuel Type: Electric
Garage: 2
Heating: Forced Air, Heat Pump(s)
Home Style: Craftsman, Transitional
Lot Size: 0.60 Acres
Roof Type: Architectural Shingle
Stories: 1.0
Taxes: $1,803
Year Built: 2025
Feature Descriptions
Additional Structures: Above Grade, Below Grade
Appliances: Built-In Microwave, Dishwasher, Disposal, Dryer - Electric, Oven/Range - Electric, Refrigerator, Washer
Electric: 200+ Amp Service
Exterior: Combination, Vinyl Siding
Exterior: Exterior Lighting, Sidewalks, Street Lights
Flooring: Carpet, Luxury Vinyl Plank
HOA Fee: $55.00/Monthly
Interior: Bathroom - Tub Shower, Butlers Pantry, Bathroom - Walk-In Shower, Breakfast Area, Carpet, Combination Kitchen/Dining, Dining Area, Entry Level Bedroom, Family Room Off Kitchen, Floor Plan - Open, Kitchen - Island, Kitchen - Table Space, Primary Bath(s), Recessed Lighting, Upgraded Countertops, Walk-in Closet(s), Window Treatments
Location: Suburban
Lot: Backs - Open Common Area, Front Yard, Open, Rear Yard, SideYard(s)
Lot Dimensions: 0.60 Acre(S)
Municipality: OXFORD TWP
Number of Rooms: 12
Parking Features: Asphalt Driveway, Lighted Parking
Parking Notes: 4 Total Parking Spaces
Pet Restrictions: No Pet Restrictions
Rooms: Dining Room, Primary Bedroom, Bedroom 2,Kitchen, Family Room, Basement, Foyer, Bedroom 1,Laundry, Primary Bathroom, Full Bath
Sewer: Public Sewer
Special View Info: Mountain, Street
SQFT Above Finished: 1903
SQFT Total Finished: 1903
Structure Type: Detached
Total Garage/Parking Spaces: 4
Utilities: Cable TV Available, Electric Available, Phone Available, Sewer Available, Water Available
Water: Public
Windows: Double Hung, Double Pane, Energy Efficient, ENERGY STAR Qualified, Insulated, Sliding, Storm, Vinyl Clad
Room Sizes
Foyer: 13 x 11 Level - Main
Family Room: 17 x 15 Level - Main
Bedroom 1: 13 x 11 Level - Main
Bedroom 2: 12 x 12 Level - Main
Kitchen: 11 x 14 Level - Main
Primary Bathroom: 12 x 6 Level - Main
Primary Bedroom: 12 x 14 Level - Main
Basement: 38 x 39 Level - Lower 1
Local Schools
High School: NEW OXFORD
Middle School: NEW OXFORD
Elementary School: NEW OXFORD
School District: CONEWAGO VALLEY
Listed By / Shown By
Listed By
Agency Name: Keller Williams of Central PA
Agency Phone: 7177614300
Shown By
Agency Title: Berkshire Hathaway HomeServices Homesale Realty
Agency Phone: +18003833535

 First American
Estimate Your Payment
Estimated Payment
$ 1,232.66 per month $956.99 Principal & Interest $150.25 Property Tax $125.42 Homeowner's Insurance
34 Summerfield Drive | MLS# PAAD2025672
This single family home located at 34 Summerfield Drive, Hanover, PA 17331 is currently listed for sale with an asking price of $430,000. This property was built in 2025 and has 3 bedrooms and 2 full baths with 1903 sq. ft. Summerfield Drive is located in the SUMMERFIELD subdivision within the CONEWAGO VALLEY school district. Search SUMMERFIELD real estate on www.homesale.com today.