
BEDS4
BATHS3 full 1 partial
SQUARE FEET2,014
MLS#MDBC2173220
STATUSACTIVE
PROPERTY TYPEResidential - Townhouse
SUBDIVISIONFOX RIDGE
SCHOOLBALTIMORE COUNTY PUBLIC SCHOOLS
Property Description
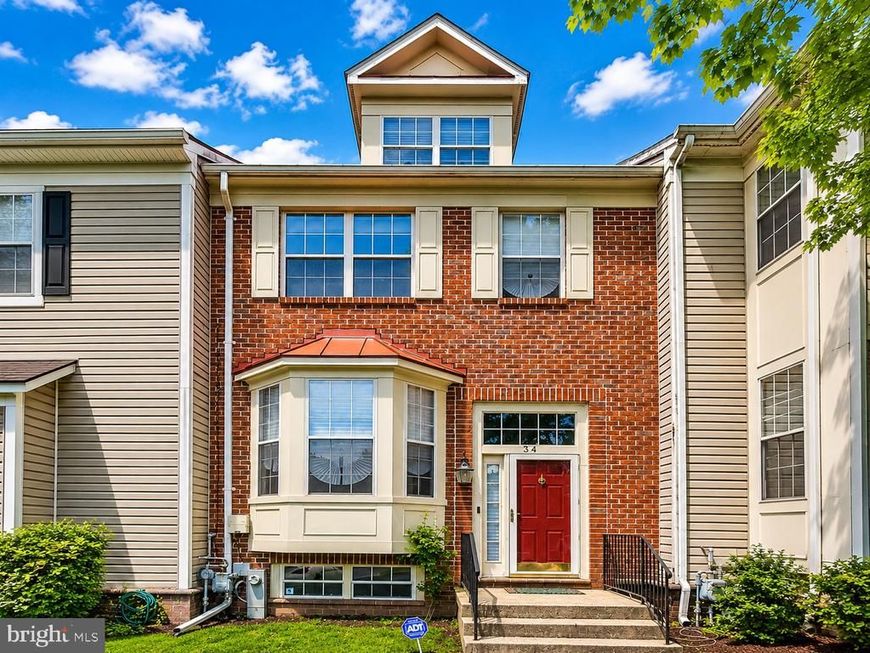
Opportunity knocks at 34 Stable Run Court! This spacious 4-bedroom, 3.5-bath townhome is full of potential and priced to reflect the updates it needs making it the perfect opportunity for buyers looking to build instant equity. The open-concept main level is designed for everyday living and entertaining, featuring a cozy fireplace and seamless flow between the living and dining spaces. Upstairs, the expansive primary suite offers a rare loft overlooking the bedroom, complete with its own fireplace and wet bar, an ideal retreat for a home office, reading lounge, or private sitting area. With generous living space, unique architectural features, and endless possibilities to make it your own, this home is a fantastic value in a convenient Randallstown location close to shopping, dining, parks, and major commuter routes. Bring your vision and unlock the potential this home has to offer!
Property Features
Property Type: Residential - Townhouse
Basement: Yes
Basement: Full
Cooling: Central A/C
Fireplaces: 2
Fuel Type: Natural Gas
Heating: Forced Air
Home Style: Colonial
Lot Size: 0.04 Acres
Stories: 3.0
Taxes: $3,623
Year Built: 1994
Feature Descriptions
Additional Structures: Above Grade, Below Grade
Appliances: Dishwasher, Dryer, Oven/Range - Gas, Cooktop, Disposal, Refrigerator, Stove, Washer
Community Amenities: Club House, Pool - Outdoor, Tot Lots/Playground
Exterior: Brick Front
HOA Fee: $90.00/Monthly
Interior: Floor Plan - Open, Kitchen - Eat-In, Primary Bath(s), Walk-in Closet(s), Wood Floors, Carpet
Lot Dimensions: 0.04 Acre(S)
Parking Features: Assigned
Sewer: Public Sewer
SQFT Above Finished: 1464
SQFT Below Finished: 550
SQFT Total Finished: 2014
Structure Type: Interior Row/Townhouse
Water: Public
Windows: Bay/Bow, Skylights
Local Schools
School District: BALTIMORE COUNTY PUBLIC SCHOOLS
Listed By / Shown By
Listed By
Agency Name: EXP Realty, LLC
Agency Phone: 8888607369
Shown By
Agency Title: Berkshire Hathaway HomeServices Homesale Realty
Agency Phone:

 First American
Estimate Your Payment
Estimated Payment
$ 1,157.78 per month $756.69 Principal & Interest $301.92 Property Tax $99.17 Homeowner's Insurance
34 Stable Run Court | MLS# MDBC2173220
This townhouse located at 34 Stable Run Court, Randallstown, MD 21133 is currently listed for sale with an asking price of $340,000. This property was built in 1994 and has 4 bedrooms and 3 full and 1 partial baths with 2014 sq. ft. Stable Run Court is located in the FOX RIDGE subdivision within the BALTIMORE COUNTY PUBLIC SCHOOLS school district. Search FOX RIDGE real estate on www.homesale.com today.