
BEDS3
BATHS3 full 1 partial
SQUARE FEET1,700
MLS#MDMC2248752
STATUSACTIVE
PROPERTY TYPERental - Townhouse
SUBDIVISIONCALVERTON
SCHOOLMONTGOMERY COUNTY PUBLIC SCHOOLS
Property Description
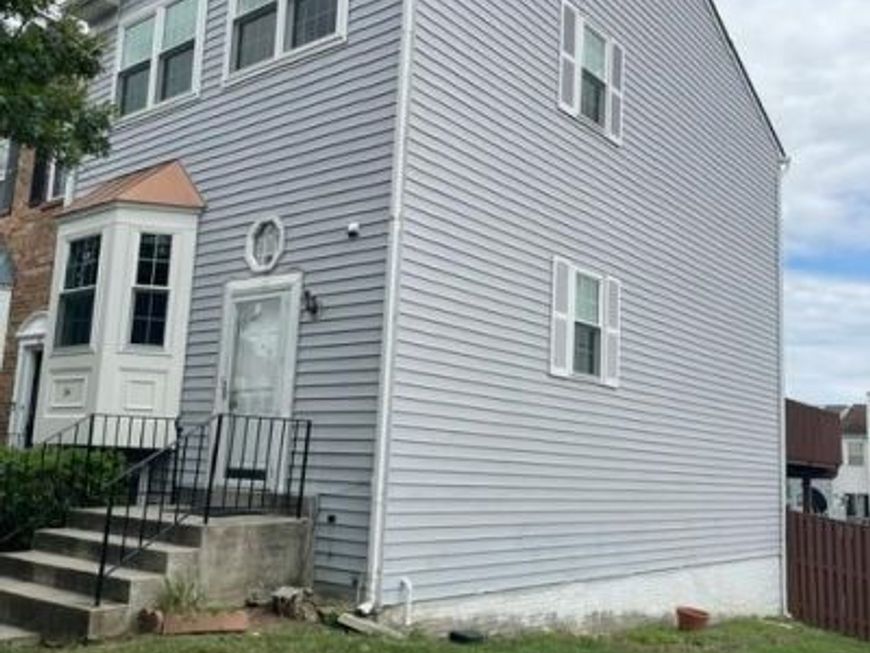
Welcome to the beautifully manicured Calverton Community—where everyday convenience meets peaceful living. Enjoy walkable access to shopping, Local hospital, and quick connections to I-95, all from this updated three-level end-unit townhome. Step inside this End-Unit Townhome to find brand-new hardwood floors flowing from the entry through the living and dining areas. The bright kitchen features crisp white cabinets, black appliances, ample storage, and abundant natural light. Ascend the elegant wood staircase to the upper level, where two bedrooms and two full baths await. The lower level continues the appeal with attractive laminate flooring, a spacious living area, laundry, an additional bedroom, and a full bath. Every level is filled with light, and the private deck offers the perfect outdoor retreat—your own personal oasis.This home is a true must-see!
Property Features
Property Type: Rental - Townhouse
Basement: Yes
Basement: Daylight, Partial
Cooling: Central A/C
Fireplaces: 1
Fuel Type: Electric
Heating: Central
Home Style: Colonial
Lot Size: 0.05 Acres
Roof Type: Shingle
Stories: 5.0
Year Built: 1987
Feature Descriptions
Additional Structures: Above Grade, Below Grade
Appliances: Dishwasher, Disposal, Dryer, Microwave, Oven - Single, Oven/Range - Electric, Refrigerator, Washer, Water Heater
Electric: 120/240V
Exterior: Gutter System
Flooring: Hardwood, Laminated, Laminate Plank, Ceramic Tile
HOA Fee: $0.00/Annually
Interior: Bathroom - Tub Shower, Bathroom - Stall Shower, Combination Dining/Living, Crown Moldings, Dining Area, Floor Plan - Open, Formal/Separate Dining Room, Other
Location: Suburban
Lot Dimensions: 0.05 Acre(S)
Parking Features: On Street, Other, Assigned
Rent Includes: HVAC Maint, Taxes
Rooms: Living Room, Dining Room, Bedroom 3,Bathroom 1
Sewer: Public Sewer
Special View Info: Other
SQFT Above Finished: 1360
SQFT Below Finished: 340
SQFT Total Finished: 1700
Structure Type: End of Row/Townhouse
Utilities: Electric Available, Sewer Available, Water Available
Water: Public
Windows: Bay/Bow, Double Pane, Screens, Sliding
Local Schools
School District: MONTGOMERY COUNTY PUBLIC SCHOOLS
Listed By / Shown By
Listed By
Agency Name: Ark Property Mangement, LLC
Agency Phone: 7032394222
Shown By
Agency Title: Berkshire Hathaway HomeServices Homesale Realty
Agency Phone: +18003833535

 First American
34 Hunters Gate Court | MLS# MDMC2248752
This property located at 34 Hunters Gate Court, Silver Spring, MD 20904 is currently listed for rent with an asking price of $2,900 / Monthly. Hunters Gate Court is located within the MONTGOMERY COUNTY PUBLIC SCHOOLS school district. Search Silver Spring real estate on www.homesale.com today.