
BEDS3
BATHS2 full 1 partial
SQUARE FEET2,481
MLS#MDHR2060592
STATUSACTIVE
PROPERTY TYPEResidential - Single Family
SUBDIVISIONBROADVIEW
SCHOOLHARFORD COUNTY PUBLIC SCHOOLS
Property Description
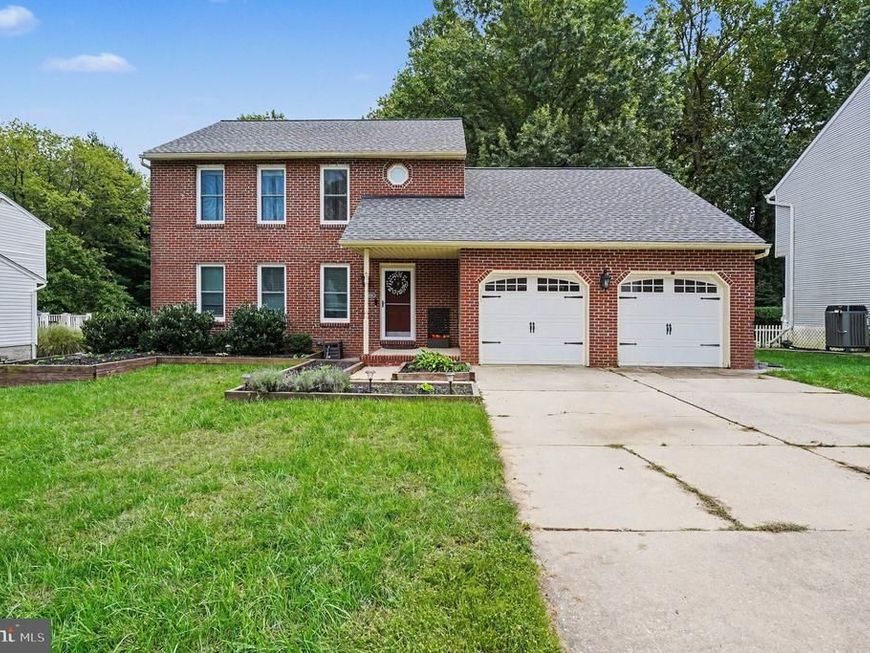
DREAM BIG! Nestled in the charming Broadview community, this delightful Colonial home offers a perfect blend of comfort and style. With 3 spacious bedrooms and 2.5 bathrooms, 339 Regal is ideal for both relaxation and entertaining. From the new roof (2023) and the new energy efficient, double hung windows (2024) and fresh paint this home is ready for you to make new memories in! Step inside to discover a warm and inviting family room with built in shelves and a wood burning fireplace that flows seamlessly into a country-style kitchen, complete with upgraded countertops and ample table space for casual dining. The dining area is perfect for hosting gatherings. The fully finished basement provides a finished rec room and a dedicated office space (refinished in 2020!) leading to the conveniently located laundry room off the office and ample under stairs storage. Enjoy the outdoors on the custom paver patio under the pergola, perfect for morning coffee or evening relaxation. The property sits on a spacious lot (one of the biggest lots in the neighborhood!), offering plenty of room for outdoor activities. Broadview is known for its friendly atmosphere and community spirit. Residents enjoy easy access to local parks, providing ample opportunities for outdoor fun and relaxation. With a welcoming environment, this home is not just a place to live, but a place to thrive. Don't miss the chance to make this beautiful property your own!
Property Features
Property Type: Residential - Single Family
Basement: Yes
Basement: Sump Pump, Windows, Full, Fully Finished
Cooling: Ceiling Fan(s), Central A/C, Programmable Thermostat
Fireplaces: 1
Fuel Type: Electric
Garage: 2
Heating: Heat Pump(s)
Home Style: Colonial
Lot Size: 0.32 Acres
Roof Type: Asphalt
Stories: 3.0
Taxes: $4,774
Year Built: 1985
Feature Descriptions
Additional Structures: Above Grade, Below Grade
Appliances: Dishwasher, Disposal, Dryer, Exhaust Fan, Humidifier, Microwave, Oven/Range - Electric, Washer
Exterior: Combination, Brick, Brick Front
Fireplace: Fireplace - Glass Doors, Mantel(s)
HOA Fee: $50.00/Annually
Interior: Family Room Off Kitchen, Breakfast Area, Kitchen - Country, Kitchen - Table Space, Dining Area, Primary Bath(s), Upgraded Countertops, Recessed Lighting, Built-Ins, Ceiling Fan(s)
Lot Dimensions: 0.32 Acre(S)
Parking Notes: 2 Total Parking Spaces
Rooms: Living Room, Dining Room, Primary Bedroom, Bedroom 2,Bedroom 3,Kitchen, Family Room, Breakfast Room, Laundry, Office, Recreation Room, Primary Bathroom
Sewer: Public Sewer
SQFT Above Finished: 1876
SQFT Below Finished: 605
SQFT Total Finished: 2481
Structure Type: Detached
Total Garage/Parking Spaces: 2
Water: Public
Windows: Double Pane, Screens, Double Hung
Room Sizes
Primary Bedroom: 17 x 11 Level - Upper 1
Bedroom 2: 12 x 12 Level - Upper 1
Bedroom 3: 12 x 10 Level - Upper 1
Living Room: 15 x 13 Level - Main
Dining Room: 11 x 10 Level - Main
Kitchen: 11 x 10 Level - Main
Family Room: 17 x 11 Level - Main
Breakfast Room: 11 x 10 Level - Main
Recreation Room: 26 x 12 Level - Lower 1
Office: 12 x 10 Level - Lower 1
Local Schools
High School: PATTERSON MILL
Middle School: PATTERSON MILL
Elementary School: HOMESTEAD/WAKEFIELD
School District: HARFORD COUNTY PUBLIC SCHOOLS
Listed By / Shown By
Listed By
Agency Name: Boyle & Kahoe Real Estate
Agency Phone: 4104491301
Shown By
Agency Title: Berkshire Hathaway HomeServices Homesale Realty
Agency Phone: +18003833535

 First American
Estimate Your Payment
Estimated Payment
$ 1,694.21 per month $1,146.17 Principal & Interest $397.83 Property Tax $150.21 Homeowner's Insurance
339 Regal Drive | MLS# MDHR2060592
This single family home located at 339 Regal Drive, Abingdon, MD 21009 is currently listed for sale with an asking price of $514,999. This property was built in 1985 and has 3 bedrooms and 2 full and 1 partial baths with 2481 sq. ft. Regal Drive is located in the BROADVIEW subdivision within the HARFORD COUNTY PUBLIC SCHOOLS school district. Search BROADVIEW real estate on www.homesale.com today.