
BEDS3
BATHS3 full 1 partial
SQUARE FEET1,988
MLS#VAPW2118678
STATUSPENDING
PROPERTY TYPEResidential - Townhouse
SUBDIVISIONPRINCETON WOODS
SCHOOLPRINCE WILLIAM COUNTY PUBLIC SCHOOLS
Property Description
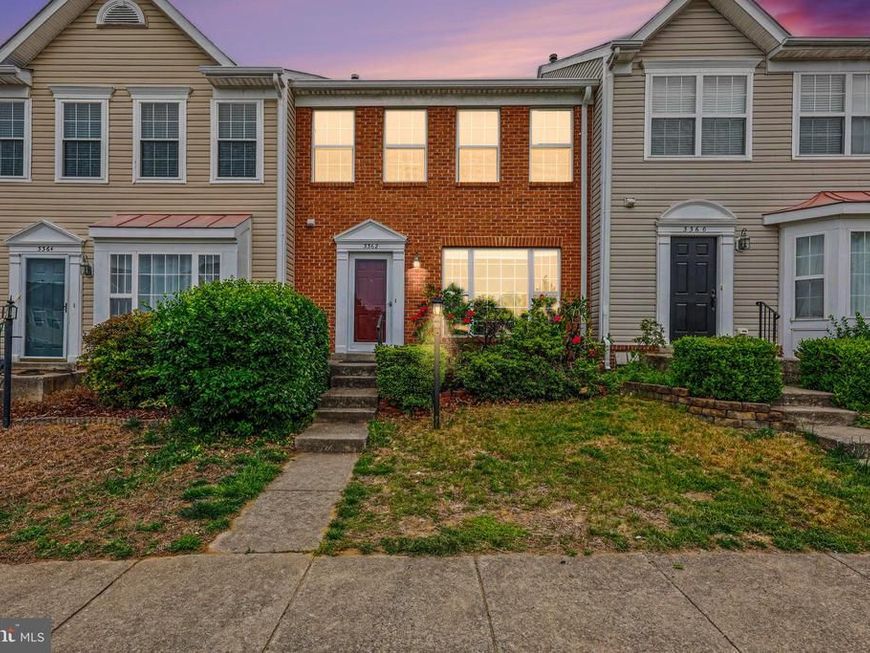
Welcome to this charming brick-front townhome nestled in the established and amenity-rich Princeton Woods community in the heart of Dumfries. Offering 3 bedrooms, 3.5 baths, and multiple levels of thoughtfully designed living space, this home presents an excellent opportunity for buyers or investors to update, customize, and build equity while enjoying comfort, convenience, and long-term value. Step inside to a bright and inviting main level featuring an open and functional layout that flows effortlessly, making it ideal for both everyday living and entertaining. The natural light enhances the living and dining spaces, creating a warm and welcoming atmosphere throughout. Upstairs, you’ll find three generously sized bedrooms, including a spacious primary suite complete with a large walk-in closet and a private en suite bath. The additional bedrooms offer flexibility for family, guests, or work-from-home needs, all served by a well-appointed full hall bath with classic tile finishes. The fully finished walk-up lower level adds exceptional versatility, featuring a large recreation room perfect for movie nights, game days, or relaxing evenings at home. This level also includes a full bathroom and a bonus den or office that can easily function as a guest room or potential fourth bedroom (NTC). The laundry area is conveniently located on this level and includes a Maytag washer and dryer that convey with the home, along with a utility sink for added functionality and convenience. RECENT UPDATES include: HVAC system and Water Heater, both replaced late 2025, providing peace of mind for the next owner. Refrigerator & Dishwasher are also newer!! Outside, enjoy a spacious yard with room to relax, garden, or entertain. Princeton Woods residents enjoy access to a variety of community amenities, including a pool, clubhouse, playgrounds, and a soccer field, along with assigned parking for two vehicles directly in front of the home. The location is truly unbeatable, just minutes to I-95, Route 1, Route 234, commuter lots, and Quantico, making daily commuting a breeze. You’ll also love the close proximity to shopping, Walmart, Chick-Fil-a, dining, and everyday essentials, all within a short distance. With solid bones, a flexible layout, and an ideal location, this home is full of potential and ready for its next chapter. ***MUST PARK IN ASSIGNED PARKING SPACES RIGHT IN FRONT OF TOWNHOME*** Two Assigned Spaces both labeled 3362+ Two Visitor passes come with the property
Property Features
Property Type: Residential - Townhouse
Basement: Connecting Stairway, Daylight, Full, Full, Fully Finished, Heated, Improved, Interior Access, Walkout Stairs, Windows
Basement: Yes
Cooling: Ceiling Fan(s), Central A/C
Fuel Type: Natural Gas
Heating: Forced Air
Home Style: Colonial
Lot Size: 0.04 Acres
Roof Type: Shingle
Stories: 3.0
Taxes: $3,855
Year Built: 2001
Feature Descriptions
Additional Structures: Above Grade, Below Grade
Appliances: Dishwasher, Disposal, Dryer, Oven/Range - Electric, Microwave, Refrigerator, Washer - Front Loading
Community Amenities: Club House, Swimming Pool, Tot Lots/Playground, Jog/Walk Path, Pool - Outdoor
Exterior: Brick Front, Vinyl Siding, Combination
Flooring: Carpet, Vinyl
HOA Fee: $92.00/Monthly
Interior: Attic, Bathroom - Tub Shower, Carpet, Ceiling Fan(s), Dining Area, Family Room Off Kitchen, Floor Plan - Open, Formal/Separate Dining Room, Kitchen - Country, Kitchen - Table Space, Pantry, Walk-in Closet(s)
Lot: Backs to Trees
Lot Dimensions: 0.04 Acre(S)
Number of Rooms: 9
Parking Features: Assigned, Permit Included
Parking Notes: 2 Total Parking Spaces
Rooms: Living Room, Dining Room, Primary Bedroom, Bedroom 2,Bedroom 3,Kitchen, Den, Laundry, Recreation Room, Bathroom 2,Bathroom 3,Primary Bathroom, Half Bath
Sewer: Public Sewer
SQFT Above Finished: 1376
SQFT Below Finished: 612
SQFT Total Finished: 1988
Structure Type: Interior Row/Townhouse
Total Garage/Parking Spaces: 2
Utilities: Cable TV Available, Electric Available, Natural Gas Available, Phone Available, Sewer Available, Water Available
Water: Public
Windows: Vinyl Clad
Room Sizes
Primary Bedroom: 13 x 15 Level - Upper 1
Living Room: 16 x 20 Level - Main
Dining Room: 10 x 12 Level - Main
Kitchen: 9 x 15 Level - Main
Den: 14 x 9 Level - Lower 1
Recreation Room: 19 x 14 Level - Lower 1
Primary Bathroom: 4 x 9 Level - Upper 1
Bedroom 2: 9 x 9 Level - Upper 1
Bedroom 3: 9 x 8 Level - Upper 1
Bathroom 2: 8 x 4 Level - Upper 1
Bathroom 3: 8 x 5 Level - Lower 1
Laundry: 8 x 11 Level - Lower 1
Half Bath: 4 x 5 Level - Main
Local Schools
High School: POTOMAC
Middle School: POTOMAC
Elementary School: WILLIAMS
School District: PRINCE WILLIAM COUNTY PUBLIC SCHOOLS
Listed By / Shown By
Listed By
Agency Name: RE/MAX Gateway, LLC
Agency Phone: 7036527000
Shown By
Agency Title: Berkshire Hathaway HomeServices Homesale Realty
Agency Phone: +18003833535

 First American
Estimate Your Payment
Estimated Payment
$ 1,302.97 per month $867.97 Principal & Interest $321.25 Property Tax $113.75 Homeowner's Insurance
3362 Vineland Place | MLS# VAPW2118678
This townhouse located at 3362 Vineland Place, Dumfries, VA 22026 is currently listed for sale with an asking price of $390,000. This property was built in 2001 and has 3 bedrooms and 3 full and 1 partial baths with 1988 sq. ft. Vineland Place is located in the PRINCETON WOODS subdivision within the PRINCE WILLIAM COUNTY PUBLIC SCHOOLS school district. Search PRINCETON WOODS real estate on www.homesale.com today.