
BEDS3
BATHS3 full
SQUARE FEET2,388
MLS#MDBC2175568
STATUSACTIVE
PROPERTY TYPEResidential - Single Family
SUBDIVISIONESSEX
SCHOOLBALTIMORE COUNTY PUBLIC SCHOOLS
Property Description
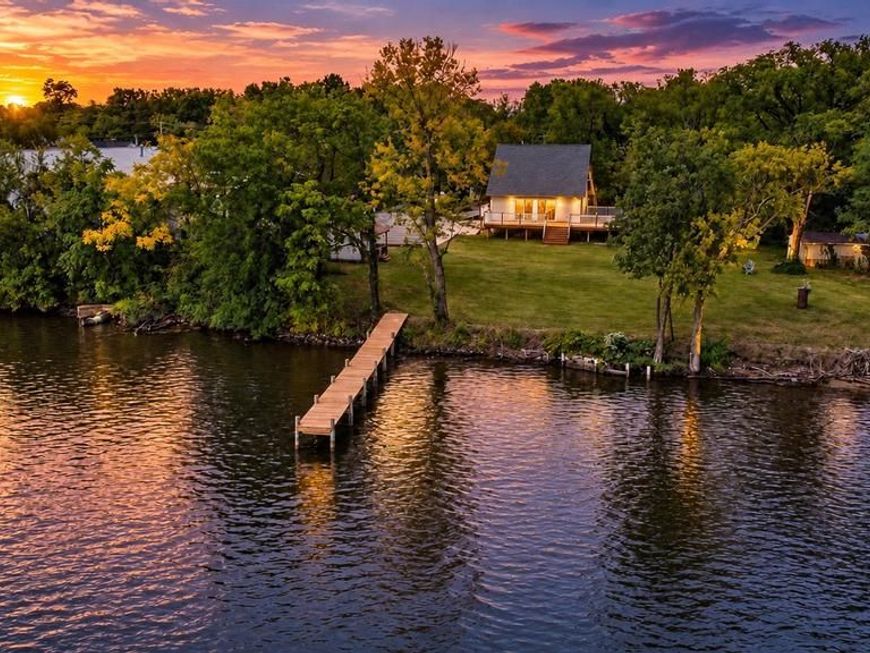
RARE WATERFRONT OPPORTUNITY ON 1.19 +/- ACRES! This well-maintained and thoughtfully updated 3 bedroom, 3 bathroom home offers incredible waterfront amenities without the need for costly flood insurance (Buyer to verify)! Interior highlights include an upgraded kitchen with new quartz countertops, stainless steel appliances, white shaker cabinetry and a breakfast bar, an expansive living room with vaulted ceilings, table space and large sliding glass doors offering unobstructed water views, custom tile work in the main and upper level baths, convenient main level laundry, fresh paint and carpeting throughout, and a finished basement with a 2nd full kitchen, bath and bonus bedroom/home office. On the exterior, enjoy the sunsets on your wrap around porch, driveway parking for 6+ vehicles and boats (including secure parking in the oversized 18'x22' garage), a functional 13'x11' outbuilding with loft storage, 75' pier w/ 4 ft deep water at mean low tide, mature landscaping and so much more. Other recent updates include new HVAC system and pier stringers/decking in '26 and 50 year architectural shingle roof in '24. Call your agent and schedule your private showing today!
Property Features
Property Type: Residential - Single Family
Basement: Yes
Basement: Connecting Stairway, Daylight, Partial, Fully Finished, Interior Access, Windows
Cooling: Central A/C, Ceiling Fan(s)
Fuel Type: Electric
Garage: 1
Heating: Central, Forced Air, Heat Pump(s)
Home Style: Coastal
Lot Size: 1.19 Acres
Roof Type: Architectural Shingle, Pitched
Stories: 3.0
Taxes: $5,883
Year Built: 1989
Feature Descriptions
Accessibility: Doors - Swing In
Additional Structures: Above Grade, Below Grade
Appliances: Dishwasher, Disposal, Dryer, Dual Flush Toilets, Microwave, Oven/Range - Electric, Refrigerator, Stainless Steel Appliances, Washer, Water Heater
Electric: 200+ Amp Service, Circuit Breakers
Exterior: Batts Insulation, Block, Concrete, Glass, Masonry, Mixe
Exterior: Exterior Lighting, Flood Lights, Outbuilding(s), Play Area, Secure Storage, Other
Fencing: Chain Link, Partially
Flooring: Carpet, Ceramic Tile, Hardwood
Interior: 2nd Kitchen, Bathroom - Walk-In Shower, Bathroom - Tub Shower, Breakfast Area, Carpet, Ceiling Fan(s), Combination Dining/Living, Entry Level Bedroom, Family Room Off Kitchen, Floor Plan - Open, Kitchen - Gourmet, Recessed Lighting, Upgraded Countertops, Window Treatments, Wood Floors, Other
Location: River
Lot: Fishing Available, Road Frontage, Landscaping
Lot Dimensions: 1.19 Acre(S)
Number of Rooms: 13
Parking Features: Crushed Stone, Lighted Parking, Private
Parking Notes: 7 Total Parking Spaces
Pet Restrictions: No Pet Restrictions
Rooms: Living Room, Bedroom 2,Bedroom 3,Kitchen, Basement, Bedroom 1,Laundry, Office, Utility Room, Bathroom 1,Bathroom 2,Bathroom 3
Sewer: Public Sewer
Special View Info: Water, Trees/Woods
SQFT Above Finished: 1438
SQFT Below Finished: 950
SQFT Total Finished: 2388
Structure Type: Detached
Total Garage/Parking Spaces: 7
Utilities: Electric Available, Sewer Available, Water Available
Water: Public
Water Access: Boat - Powered, Canoe/Kayak, Fishing Allowed, Personal Watercraft (PWC), Private Access
Waterfront: Private Dock Site
Windows: Vinyl Clad, Wood Frame, Double Hung
Room Sizes
Kitchen: 11 x 11 Level - Main
Living Room: 27 x 16 Level - Main
Bedroom 1: 11 x 10 Level - Main
Bathroom 1: 8 x 6 Level - Main
Laundry: 7 x 4 Level - Main
Bedroom 2: 11 x 11 Level - Upper 1
Bedroom 3: 11 x 11 Level - Upper 1
Bathroom 2: 8 x 5 Level - Upper 1
Basement: 19 x 14 Level - Lower 1
Kitchen: 14 x 7 Level - Lower 1
Office: 15 x 9 Level - Lower 1
Bathroom 3: 9 x 6 Level - Lower 1
Utility Room: 10 x 12 Level - Lower 1
Local Schools
School District: BALTIMORE COUNTY PUBLIC SCHOOLS
Listed By / Shown By
Listed By
Agency Name: Signature Realty Group,LLC
Agency Phone: 4435038606
Shown By
Agency Title: Berkshire Hathaway HomeServices Homesale Realty
Agency Phone: +18003833535

 First American
Estimate Your Payment
Estimated Payment
$ 2,000.34 per month $1,335.12 Principal & Interest $490.25 Property Tax $174.97 Homeowner's Insurance
336 Riverside Drive | MLS# MDBC2175568
This single family home located at 336 Riverside Drive, Essex, MD 21221 is currently listed for sale with an asking price of $599,900. This property was built in 1989 and has 3 bedrooms and 3 full baths with 2388 sq. ft. Riverside Drive is located in the ESSEX subdivision within the BALTIMORE COUNTY PUBLIC SCHOOLS school district. Search ESSEX real estate on www.homesale.com today.