
BEDS2
BATHS2 full
SQUARE FEET1,113
MLS#DESU2112710
STATUSACTIVE
PROPERTY TYPEResidential - Condominium
SUBDIVISIONRESIDENCES OF REHOBOTH BAY
SCHOOLCAPE HENLOPEN
Property Description
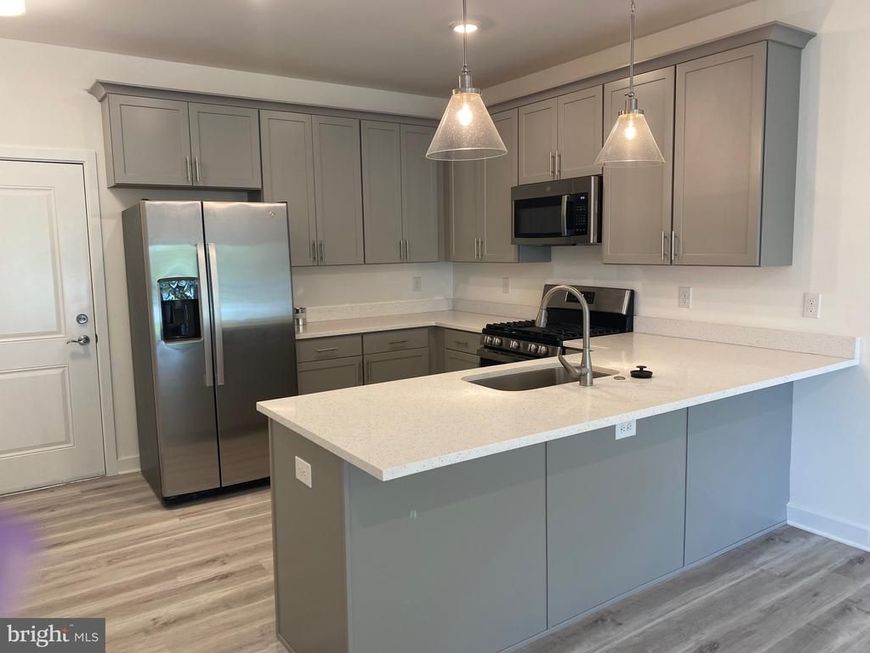
Building A First Floor . Come explore this water oriented condominium project in Lewes, Delaware. Located off of John J. Williams Highway just 5.5 miles to Rehoboth beach and 9.6 miles to Cape Henlopen State Park. Project has a total of six buildings with 30 units. Community features pool and pool house and a gated entrance for security. Building A (final building) is complete. One level living featuring nine foot ceilings, Granite countertops in kitchen and baths, stainless steel appliances, ceramic tile shower walls and natural gas. Unit has large private balcony and each building has a common elevator. Sales center open Saturday and Sunday 10-2.
Upcoming Open Houses
Open House Saturday May 30th, 10:00am - 2:00pm
Open House Sunday May 31st, 10:00am - 2:00pm
Open House Saturday June 6th, 10:00am - 2:00pm
Open House Sunday June 7th, 10:00am - 2:00pm
Property Features
Property Type: Residential - Condominium
Cooling: Central A/C
Fuel Type: Natural Gas
Heating: Central
Home Style: Coastal
Roof Type: Flat
Stories: 1.0
Year Built: 2024
Feature Descriptions
Accessibility: Elevator
Additional Structures: Above Grade
Appliances: Dishwasher, Dryer, Oven/Range - Gas, Refrigerator, Stainless Steel Appliances, Washer, Water Heater - Tankless
Building Name: NONE AVAILABLE
Community Amenities: Club House, Pool - Outdoor
Condo/Coop Fee: $4145.66/Annually
Exterior: Frame, Stick Built, Vinyl Siding
Exterior: Exterior Lighting, Outside Shower
Flooring: Carpet, Other
Interior: Carpet, Entry Level Bedroom, Elevator, Floor Plan - Open
Lake Name: Love Creek
Parking Features: Assigned
Pet Restrictions: Number Limit
Sewer: Public Sewer
SQFT Above Finished: 1113
SQFT Total Finished: 1113
Structure Type: Unit/Flat/Apartment
Units: 30
Utilities: Cable TV Available, Electric Available, Natural Gas Available
Water: Private/Community Water
Local Schools
High School: CAPE HENLOPEN
School District: CAPE HENLOPEN
Listed By / Shown By
Listed By
Agency Name: Coldwell Banker Premier - Rehoboth
Agency Phone: 3022275000
Shown By
Agency Title: Berkshire Hathaway HomeServices Homesale Realty
Agency Phone: +18003833535

 First American
Estimate Your Payment
Estimated Payment
$ 754.92 per month $667.45 Principal & Interest $0.00 Property Tax (data not provided by mls) $87.47 Homeowner's Insurance
33530 Old Salt Lane , Unit 102 | MLS# DESU2112710
This condo located at 33530 Old Salt Lane , Unit 102, Lewes, DE 19958 is currently listed for sale with an asking price of $299,900. This property was built in 2024 and has 2 bedrooms and 2 full baths with 1113 sq. ft. Old Salt Lane , Unit 102 is located in the RESIDENCES OF REHOBOTH BAY subdivision within the CAPE HENLOPEN school district. Search RESIDENCES OF REHOBOTH BAY real estate on www.homesale.com today.