
BEDS4
BATHS3 full 1 partial
SQUARE FEET4,953
MLS#PACT2128606
STATUSACTIVE
PROPERTY TYPEResidential - Single Family
SCHOOLWEST CHESTER AREA
Property Description
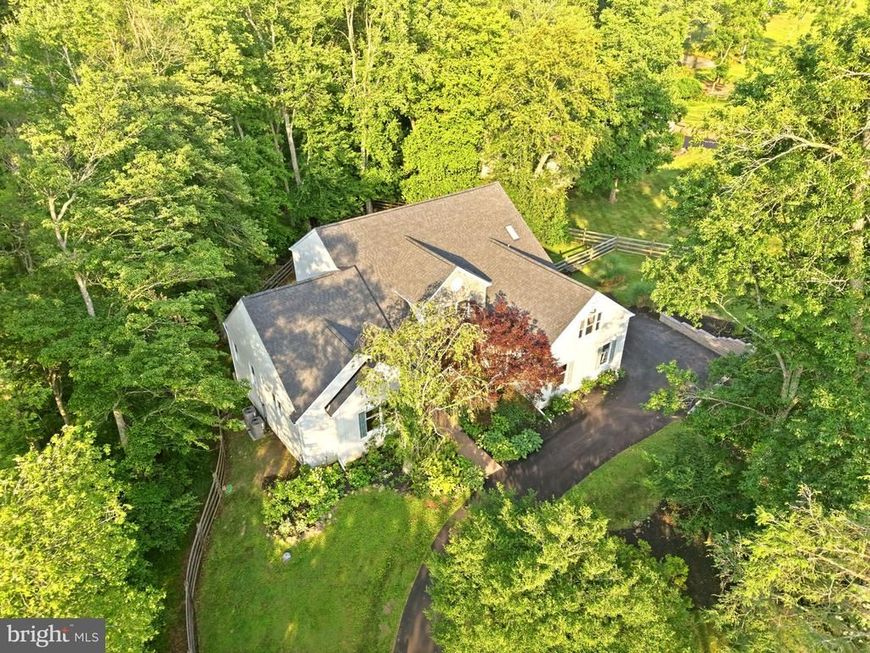
**Price Improved by $50,000! Beautifully maintained 4BR/3.5BA estate on 2.4 private acres in sought after West Chester. Over 4,100 sqft of living space, perfect for entertaining. Don't miss the Open House this Sunday, August 9th from 1-3pm! A rare opportunity at an incredible new price.** Set on 2.4 picturesque acres in West Chester, 355 Ridley Creek Lane offers a rare blend of privacy, natural beauty, and spacious living. This expansive home features over 4,100 square feet of living space with 4 bedrooms and 3.5 baths, including a main-floor primary bedroom with a full bath, wrap-around closet, two skylights, tall windows, and direct access to the deck. The dramatic two-story living room is a standout feature, highlighted by soaring ceilings and a wall of floor-to-ceiling windows that flood the space with natural light and frame the surrounding wooded views. The property’s setting is truly special, with over 1.5 acres covered in mature trees and Ridley Creek running through the land. A walking trail along the creek enhances the experience, allowing you to fully enjoy the peaceful surroundings. The natural landscape creates a serene, wooded backdrop, attracting deer and small wildlife while offering a park-like feel. Outdoor living is just as inviting, with an expansive deck overlooking the mature trees and a swim spa pool that adds to the retreat-like experience of the property. Whether enjoying the wooded views, listening to the creek, or spending time outdoors, the setting offers a beautiful connection to nature. Just across from the property, Ashbridge Preserve offers 55+ acres of protected open space owned and managed by Willistown Conservation Trust. Known for its woodlands, open fields, wetlands, wet meadows, walking trails, and Ridley Creek flowing through the preserve, it adds to the scenic, nature-filled lifestyle surrounding this home. With its rare acreage, wooded setting, creek frontage, walking trail, generous interior space, expansive deck, swim spa pool, main-floor primary suite with skylights and deck access, and striking two-story living room with floor-to-ceiling windows, 355 Ridley Creek Lane is a distinctive West Chester property that offers comfort, privacy, and the quiet luxury of living surrounded by nature. **Landscaping has been refreshed and treated since photos were taken**
Property Features
Property Type: Residential - Single Family
Basement: Yes
Basement: Full, Daylight, Full
Cooling: Central A/C
Fireplaces: 2
Fuel Type: Natural Gas
Garage: 3
Heating: Forced Air
Home Style: Contemporary
Lot Size: 2.40 Acres
Roof Type: Pitched, Shingle
Stories: 2.0
Taxes: $12,825
Year Built: 1997
Feature Descriptions
Additional Structures: Above Grade, Below Grade
Appliances: Cooktop, Oven - Wall, Oven - Double, Oven - Self Cleaning, Dishwasher, Refrigerator, Disposal
Electric: Underground, 200+ Amp Service, 100 Amp Service
Exterior: Stucco
Exterior: Exterior Lighting, BBQ Grill, Roof Deck
Fencing: Wood
Fireplace: Stone, Gas/Propane
Flooring: Wood, Wall to Wall Carpeting, Tile/Brick
Interior: Primary Bath(s), Kitchen - Island, Butlers Pantry, Skylight(s), Ceiling Fan(s), WhirlPool/HotTub, Water Treat System, Bathroom - Stall Shower, Dining Area
Location: Creek/Stream
Lot: Corner, Irregular, Sloping, Trees/Wooded, Front Yard, Rear Yard, SideYard(s)
Lot Dimensions: 2.40 Acre(S)
Municipality: EAST GOSHEN TWP
Number of Rooms: 15
Parking Notes: 3 Total Parking Spaces
Rooms: Living Room, Dining Room, Primary Bedroom, Bedroom 2,Bedroom 3,Bedroom 4,Kitchen, Game Room, Basement, Breakfast Room, Laundry, Loft, Recreation Room, Storage Room, Bathroom 1,Bathroom 2,Bathroom 3,Primary Bathroom
Sewer: On Site Septic
Special View Info: Creek/Stream, Trees/Woods
SQFT Above Finished: 4153
SQFT Below Finished: 800
SQFT Total Finished: 4953
Structure Type: Detached
Total Garage/Parking Spaces: 3
Utilities: Cable TV, Electric Available, Natural Gas Available
Water: Well
Windows: Bay/Bow
Wooded: Yes
Room Sizes
Primary Bedroom: 21 x 17 Level - Main
Kitchen: 12 x 15 Level - Main
Dining Room: 13 x 16 Level - Main
Living Room: 22 x 22 Level - Main
Laundry: 10 x 6 Level - Main
Breakfast Room: 14 x 15 Level - Main
Loft: 16 x 26 Level - Upper 1
Bedroom 2: 13 x 16 Level - Upper 1
Bedroom 3: 15 x 26 Level - Upper 1
Bedroom 4: 13 x 10 Level - Upper 1
Game Room: 9 x 10 Level - Upper 1
Bathroom 2: 10 x 8 Level - Upper 1
Bathroom 3: 5 x 7 Level - Upper 1
Basement: 45 x 22 Level - Lower 1
Recreation Room: 27 x 27 Level - Lower 1
Storage Room: 20 x 20 Level - Lower 1
Storage Room: 14 x 16 Level - Lower 1
Primary Bathroom: 13 x 13 Level - Main
Bathroom 1: 5 x 5 Level - Main
Local Schools
High School: WEST CHESTER EAST
Middle School: J.R. FUGETT
Elementary School: GLEN ACRES
School District: WEST CHESTER AREA
Listed By / Shown By
Listed By
Agency Name: Keller Williams Elite
Agency Phone: 7175532500
Shown By
Agency Title: Berkshire Hathaway HomeServices Homesale Realty
Agency Phone:

 First American
Estimate Your Payment
Estimated Payment
$ 4,464.50 per month $3,002.29 Principal & Interest $1,068.75 Property Tax $393.46 Homeowner's Insurance
335 Ridley Creek Lane | MLS# PACT2128606
This single family home located at 335 Ridley Creek Lane, West Chester, PA 19380 is currently listed for sale with an asking price of $1,349,000. This property was built in 1997 and has 4 bedrooms and 3 full and 1 partial baths with 4953 sq. ft. Ridley Creek Lane is located within the WEST CHESTER AREA school district. Search West Chester real estate on www.homesale.com today.