
BEDS3
BATHS2 full 1 partial
SQUARE FEET2,178
MLS#PAFL2036320
STATUSACTIVE
PROPERTY TYPERental - Townhouse
SUBDIVISIONENCLAVE
SCHOOLCHAMBERSBURG AREA
Property Description
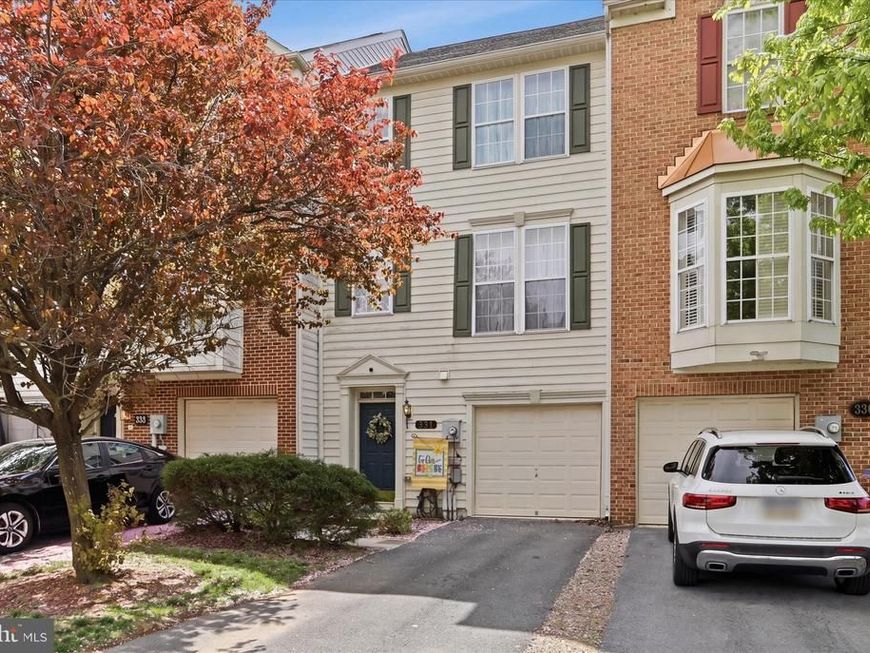
Beautifully upgraded townhome in the Enclave! Walkthrough the front door into a large first floor family room. The second floor houses the kitchen with beautiful granit countertops and a conveniently placed island. The dining area adjoins the kitchen and allows for a nice view to the deck area. Adjacent to the dining and kitchen area is a cozy sitting room with a fireplace. The balance of the space on the first floor is a large living room. Upstairs you will find a large primary suite and bedrooms two and three. The backyard is fenced in and has both a deck and a very large wooden patio! You won't want to miss this one!
Property Features
Property Type: Rental - Townhouse
Cooling: Central A/C
Fireplaces: 1
Fuel Type: Natural Gas
Garage: 1 car attached
Heating: Central
Home Style: Traditional
Lot Size: 0.10 Acres
Roof Type: Shingle
Stories: 3.0
Year Built: 2006
Feature Descriptions
Additional Structures: Above Grade
Appliances: Dishwasher, Disposal, Microwave, Oven/Range - Electric
Electric: 200+ Amp Service
Exterior: Vinyl Siding
Fencing: Fully, Chain Link
Fireplace: Gas/Propane
Flooring: Ceramic Tile, Carpet, Hardwood
Interior: Breakfast Area, Kitchen - Island, Combination Kitchen/Dining, Combination Kitchen/Living, Kitchen - Eat-In, Primary Bath(s), Upgraded Countertops, Wood Floors, Floor Plan - Open
Lot Dimensions: 0.10 Acre(S)
Municipality: CHAMBERSBURG BORO
Rent Includes: None
Rooms: Living Room, Dining Room, Primary Bedroom, Sitting Room, Bedroom 2,Bedroom 3,Kitchen, Family Room, Foyer, Laundry, Primary Bathroom, Full Bath, Half Bath
Sewer: Public Sewer
SQFT Above Finished: 2178
SQFT Total Finished: 2178
Structure Type: Interior Row/Townhouse
Total Garage/Parking Spaces: 1
Water: Public
Windows: Double Hung, Double Pane
Local Schools
School District: CHAMBERSBURG AREA
Listed By / Shown By
Listed By
Agency Name: Cedar Spring Realty
Agency Phone: 7177897900
Shown By
Agency Title: Berkshire Hathaway HomeServices Homesale Realty
Agency Phone: +18003833535

 First American
334 Lantern Lane | MLS# PAFL2036320
This property located at 334 Lantern Lane, Chambersburg, PA 17201 is currently listed for rent with an asking price of $1,950 / Monthly. Lantern Lane is located within the CHAMBERSBURG AREA school district. Search Chambersburg real estate on www.homesale.com today.