
BEDS3
BATHS2 full
SQUARE FEET1,573
MLS#PADE2121588
STATUSACTIVE
PROPERTY TYPEResidential - Single Family
SUBDIVISIONMEDIA
SCHOOLROSE TREE MEDIA
Property Description
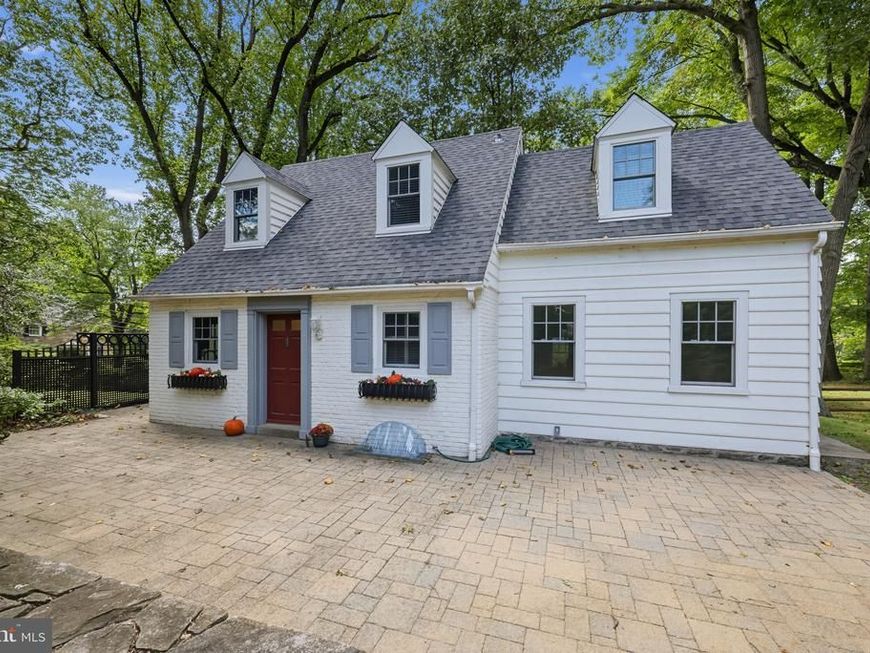
Welcome home to 333 W 5th Street, a storybook home in the heart of the Boro! Located on almost one-third of an acre in Media Borough, this lovely 3-bedroom, 2-bath home offers a comfortable combination of interior space, outdoor living, and convenient access to downtown Media. The first floor features a spacious living room/great room with hardwood floors and a gas fireplace, a dining room with ample natural light, an updated kitchen with granite countertops and stainless-steel appliances, and a large primary bedroom with an en-suite bath and walk-in closet. Two additional bedrooms and a full bath are located on the second floor, along with a kitchenette that provides flexibility for guests, extended living space, or a home office arrangement. Outside, the property offers a private yard, hardscape and paver patios, and off-street parking. The unfinished walk-out basement provides additional storage space and direct access to the driveway. Recent updates include a new roof, an upgraded electrical service a fresh paint inside and out. Set in an established residential neighborhood, the property is conveniently located within a short distance of State Street, local restaurants, shops, public transportation, and the amenities of downtown Media. The home is also located within the Rose Tree Media School District. 333 W. 5th Street offers the space, privacy and flexibility of a detached home while providing the convenience of being close to the center of Media.
Property Features
Property Type: Residential - Single Family
Basement: Yes
Basement: Unfinished, Walkout Level
Cooling: Central A/C
Fireplaces: 1
Fuel Type: Natural Gas
Heating: Forced Air, Heat Pump(s)
Home Style: Cape Cod
Lot Size: 0.30 Acres
Roof Type: Shingle
Stories: 2.0
Taxes: $8,281
Year Built: 1931
Feature Descriptions
Additional Structures: Above Grade, Below Grade
Appliances: Built-In Range, Oven - Self Cleaning, Dishwasher, Refrigerator, Disposal, Energy Efficient Appliances, Built-In Microwave, Stainless Steel Appliances
Electric: 200+ Amp Service
Exterior: Brick
Exterior: Extensive Hardscape, Sidewalks, Stone Retaining Walls, Street Lights
Fireplace: Brick, Gas/Propane
Flooring: Ceramic Tile, Hardwood, Carpet
Interior: Bathroom - Tub Shower, Bathroom - Walk-In Shower, Built-Ins, Carpet, Ceiling Fan(s), Crown Moldings, Entry Level Bedroom, Pantry, Primary Bath(s), Walk-in Closet(s), Wood Floors
Lot: SideYard(s), Front Yard
Lot Dimensions: 0.30 Acre(S)
Municipality: MEDIA BORO
Number of Rooms: 10
Parking Features: Paved Driveway
Parking Notes: 3 Total Parking Spaces
Rooms: Living Room, Dining Room, Primary Bedroom, Bedroom 2,Kitchen, Bedroom 1,Other, Bathroom 1,Bonus Room, Primary Bathroom
Sewer: Public Sewer
SQFT Above Finished: 1573
SQFT Total Finished: 1573
Structure Type: Detached
Total Garage/Parking Spaces: 3
Water: Public
Windows: Bay/Bow, Energy Efficient, Replacement
Room Sizes
Primary Bedroom: 15 x 13 Level - Main
Bedroom 2: 15 x 11 Level - Upper 1
Kitchen: 9 x 6 Level - Main
Living Room: 17 x 14 Level - Main
Bedroom 1: 16 x 11 Level - Upper 1
Dining Room: 11 x 10 Level - Main
Other: 6 x 5 Level - Upper 1
Primary Bathroom: 8 x 6 Level - Main
Bonus Room: 21 x 9 Level - Lower 1
Local Schools
High School: PENNCREST
Middle School: SPRINGTON LAKE
Elementary School: MEDIA
School District: ROSE TREE MEDIA
Listed By / Shown By
Listed By
Agency Name: Coldwell Banker Realty
Agency Phone: 6105661100
Shown By
Agency Title: Berkshire Hathaway HomeServices Homesale Realty
Agency Phone: +18003833535

 First American
Estimate Your Payment
Estimated Payment
$ 2,452.15 per month $1,557.90 Principal & Interest $690.08 Property Tax $204.17 Homeowner's Insurance
333 W Fifth Street | MLS# PADE2121588
This single family home located at 333 W Fifth Street, Media, PA 19063 is currently listed for sale with an asking price of $700,000. This property was built in 1931 and has 3 bedrooms and 2 full baths with 1573 sq. ft. W Fifth Street is located in the MEDIA subdivision within the ROSE TREE MEDIA school district. Search MEDIA real estate on www.homesale.com today.