
BEDS4
BATHS3 full
SQUARE FEET2,660
MLS#MDMC2244314
STATUSACTIVE
PROPERTY TYPEResidential - Single Family
SUBDIVISIONDUNLOP HILLS
SCHOOLMONTGOMERY COUNTY PUBLIC SCHOOLS
Property Description
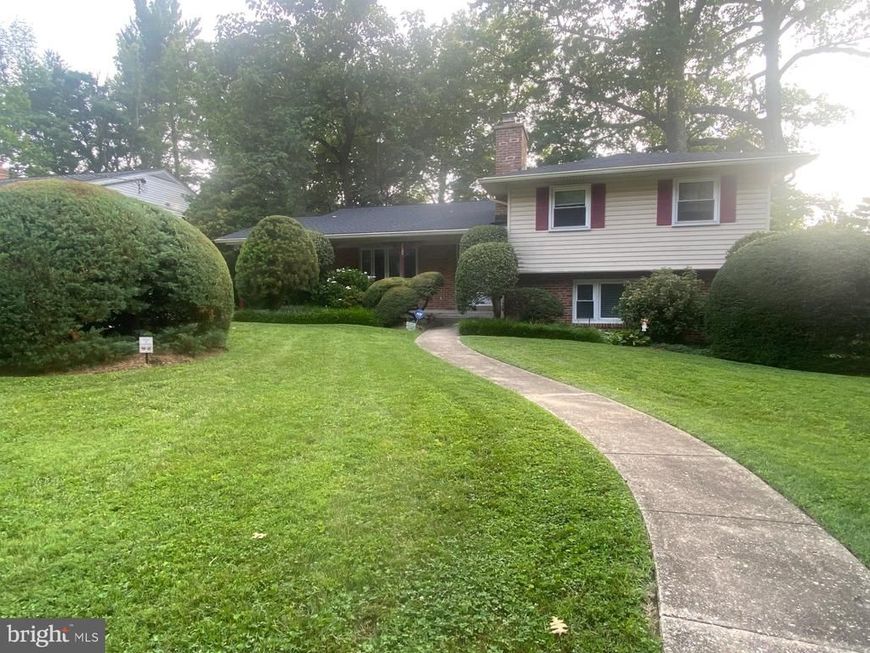
Location, location, location...Calling all investors and buyers willing to build sweat equity! This 4 level split features 4 bedrooms/3 baths and just over 3,000sf of living space. Recent improvements include new roof (2022), new chimney liner (2022), new A/C (2019) and replacement windows (2016). There are hardwood floors under all carpeting. Bring your imagination to breathe new life into this solid home in the highly sought-after neighborhood of Dunlop Hills. Sold strictly "AS IS"
Property Features
Property Type: Residential - Single Family
Basement: Yes
Basement: Daylight, Partial, Unfinished
Cooling: Central A/C
Fireplaces: 1
Fuel Type: Natural Gas
Heating: Baseboard - Electric
Home Style: Split Level
Lot Size: 0.21 Acres
Stories: 4.0
Taxes: $11,789
Year Built: 1959
Feature Descriptions
Additional Structures: Above Grade, Below Grade
Exterior: Brick, Vinyl Siding
Fencing: Fully, Rear, Privacy
Fireplace: Wood
Interior: Bathroom - Stall Shower, Bathroom - Tub Shower, Breakfast Area, Built-Ins, Carpet, Combination Dining/Living, Floor Plan - Open, Kitchen - Table Space, Recessed Lighting, Walk-in Closet(s), Wood Floors
Lot Dimensions: 0.21 Acre(S)
Parking Notes: 3 Total Parking Spaces
Sewer: Public Sewer
SQFT Above Finished: 2350
SQFT Below Finished: 310
SQFT Total Finished: 2660
Structure Type: Detached
Total Garage/Parking Spaces: 3
Water: Public
Local Schools
High School: BETHESDA-CHEVY CHASE
Middle School: SILVER CREEK
Elementary School: CHEVY CHASE
School District: MONTGOMERY COUNTY PUBLIC SCHOOLS
Listed By / Shown By
Listed By
Agency Name: Long & Foster Real Estate, Inc.
Agency Phone: 3014240900
Shown By
Agency Title: Berkshire Hathaway HomeServices Homesale Realty
Agency Phone: +18003833535

 First American
Estimate Your Payment
Estimated Payment
$ 3,487.06 per month $2,214.44 Principal & Interest $982.42 Property Tax $290.21 Homeowner's Insurance
3319 Brooklawn Terrace | MLS# MDMC2244314
This single family home located at 3319 Brooklawn Terrace , Chevy Chase, MD 20815 is currently listed for sale with an asking price of $995,000. This property was built in 1959 and has 4 bedrooms and 3 full baths with 2660 sq. ft. Brooklawn Terrace is located in the DUNLOP HILLS subdivision within the MONTGOMERY COUNTY PUBLIC SCHOOLS school district. Search DUNLOP HILLS real estate on www.homesale.com today.