
BEDS3
BATHS2 full 1 partial
SQUARE FEET2,320
MLS#MDHR2057600
STATUSACTIVE
PROPERTY TYPEResidential - Single Family
SUBDIVISIONCONSTANT FRIENDSHIP
SCHOOLHARFORD COUNTY PUBLIC SCHOOLS
Property Description
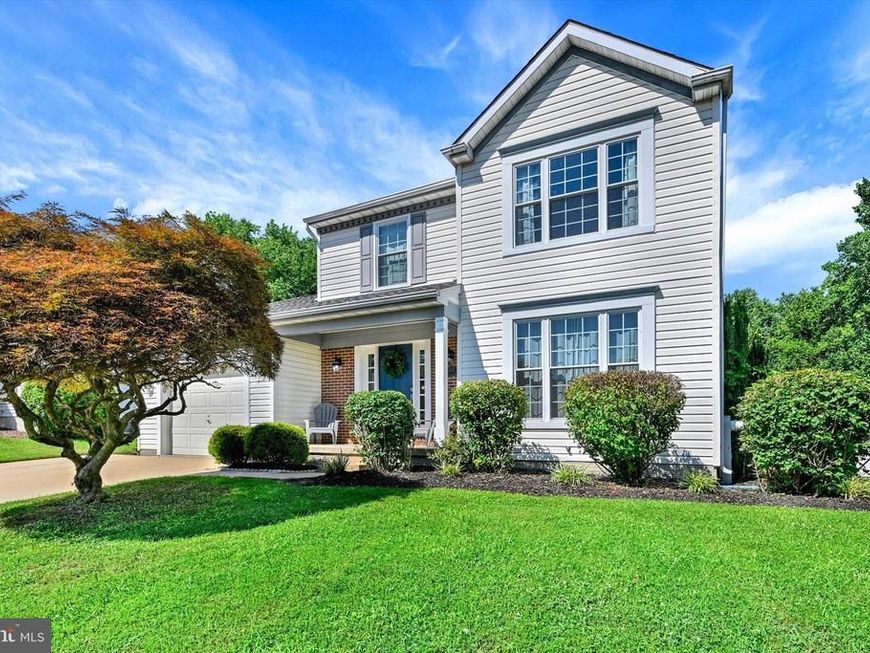
Welcome to this well maintained Colonial in the sought after Constant Friendship community! A welcoming foyer with luxury vinyl plank flooring and a convenient coat closet greets you upon entry. To the right, the formal living room offers a flexible space currently used as a playroom, while the separate dining room features a charming bay window overlooking the rear yard. The updated kitchen is designed for both everyday living and entertaining, showcasing two toned painted cabinetry, granite countertops, stainless steel appliances, a center island, luxury vinyl plank flooring, and a spacious eat-in area. Just off the kitchen, step down into the inviting family room with luxury vinyl plank flooring, a French door leading to the composite deck, and a cozy fireplace (currently not functioning). A main level powder room completes the first floor. Upstairs, you'll find three comfortable bedrooms, including a spacious primary suite with an updated en-suite bath. Both full bathrooms were renovated in 2019 and feature luxury vinyl plank flooring and updated vanities, with the primary bath also offering a deep soaking tub. The finished lower level provides additional living space with a large recreation room, walk up access to the rear yard, and a versatile area currently being used as a guest bedroom. The laundry area is also located on the lower level. Outdoor living is a highlight with the composite deck, added in 2022, overlooking the backyard. Conveniently located near shopping, dining, parks, and major commuter routes, this home offers the perfect combination of space, comfort, and convenience.
Property Features
Property Type: Residential - Single Family
Basement: Yes
Basement: Partially Finished, Connecting Stairway, Walkout Stairs
Cooling: Central A/C
Fireplaces: 1
Fuel Type: Electric
Garage: 1
Heating: Heat Pump(s)
Home Style: Colonial
Lot Size: 0.17 Acres
Stories: 3.0
Taxes: $3,604
Year Built: 1992
Feature Descriptions
Additional Structures: Above Grade, Below Grade
Appliances: Built-In Microwave, Dishwasher, Disposal, Dryer, Exhaust Fan, Refrigerator, Stainless Steel Appliances, Stove, Washer
Exterior: Play Area
Exterior: Brick, Vinyl Siding
Fencing: Rear
Fireplace: Non-Functioning
Flooring: Luxury Vinyl Plank, Carpet, Tile/Brick
HOA Fee: $40.00/Monthly
Interior: Bathroom - Tub Shower, Bathroom - Walk-In Shower, Carpet, Ceiling Fan(s), Combination Dining/Living, Dining Area, Family Room Off Kitchen, Floor Plan - Open, Kitchen - Eat-In, Kitchen - Island, Kitchen - Table Space, Pantry, Primary Bath(s), Recessed Lighting, Upgraded Countertops, Wood Floors
Lot Dimensions: 0.17 Acre(S)
Parking Notes: 3 Total Parking Spaces
Rooms: Living Room, Dining Room, Primary Bedroom, Bedroom 2,Bedroom 3,Kitchen, Family Room, Foyer, Laundry, Recreation Room, Bathroom 2,Bonus Room, Primary Bathroom, Half Bath
Sewer: Public Sewer
Special View Info: Trees/Woods
SQFT Above Finished: 1820
SQFT Below Finished: 500
SQFT Total Finished: 2320
Structure Type: Detached
Total Garage/Parking Spaces: 3
Water: Public
Local Schools
School District: HARFORD COUNTY PUBLIC SCHOOLS
Listed By / Shown By
Listed By
Agency Name: Compass Home Group, LLC
Agency Phone: 4433600086
Shown By
Agency Title: Berkshire Hathaway HomeServices Homesale Realty
Agency Phone: +18003833535

 First American
Estimate Your Payment
Estimated Payment
$ 1,533.53 per month $1,090.31 Principal & Interest $300.33 Property Tax $142.89 Homeowner's Insurance
3317 Trellis Lane | MLS# MDHR2057600
This single family home located at 3317 Trellis Lane, Abingdon, MD 21009 is currently listed for sale with an asking price of $489,900. This property was built in 1992 and has 3 bedrooms and 2 full and 1 partial baths with 2320 sq. ft. Trellis Lane is located in the CONSTANT FRIENDSHIP subdivision within the HARFORD COUNTY PUBLIC SCHOOLS school district. Search CONSTANT FRIENDSHIP real estate on www.homesale.com today.