
BEDS3
BATHS2 full 1 partial
SQUARE FEET1,540
MLS#MDBC2176702
STATUSACTIVE
PROPERTY TYPEResidential - Townhouse
SUBDIVISIONLAKES AT STANSBURY SHORE
SCHOOLBALTIMORE COUNTY PUBLIC SCHOOLS
Property Description
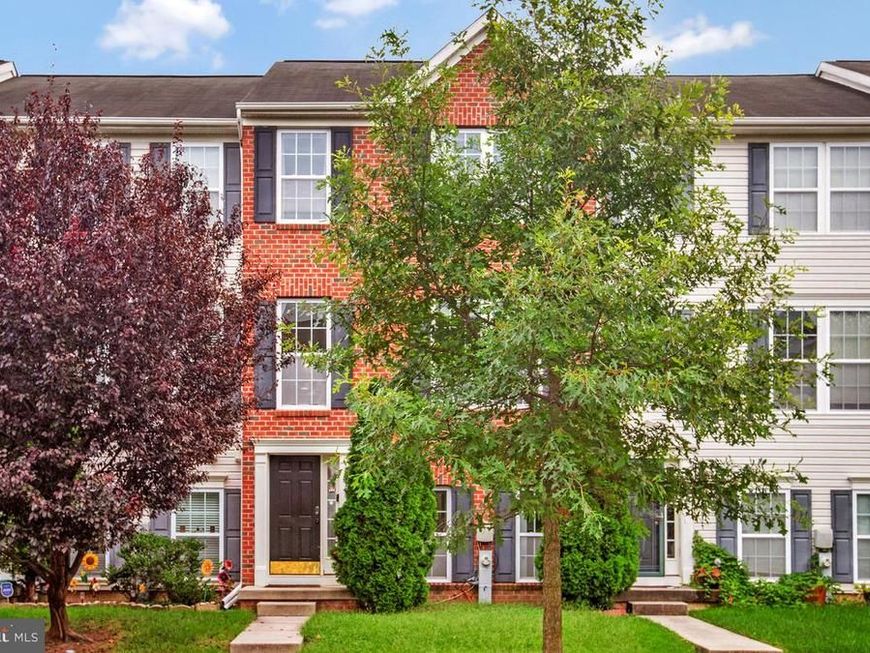
Welcome home to this beautifully maintained interior townhome, ideally situated in a quiet community. The ground level offers convenient access from the rear-loading two-car garage, along with a powder room and laundry area. The main living level features nine-foot ceilings and LVP flooring throughout the spacious living room. The updated kitchen is appointed with hardwood floors, granite countertops, 42-inch cabinetry, stainless steel appliances, a pantry, abundant storage, and sliding-glass-door access to the private balcony. Upstairs, the primary suite offers a large walk-in closet and an en suite bath with a walk-in shower. Two additional bedrooms and a full hall bath complete the upper level. Conveniently located just minutes from shopping, dining, entertainment, and more—this home will not last long. Schedule your showing today!
Property Features
Property Type: Residential - Townhouse
Fuel Type: Natural Gas
Garage: 2
Heating: Forced Air
Home Style: Colonial
Lot Size: 0.04 Acres
Roof Type: Asphalt
Stories: 3.0
Taxes: $3,563
Year Built: 2010
Feature Descriptions
Additional Structures: Above Grade, Below Grade
Appliances: Built-In Microwave, Dishwasher, Disposal, Dryer, Exhaust Fan, Refrigerator, Stove, Washer
Community Amenities: Common Grounds
Exterior: Brick Front, Vinyl Siding
Flooring: Carpet, Hardwood
HOA Fee: $52.00/Monthly
Interior: Carpet, Combination Dining/Living, Floor Plan - Open, Kitchen - Eat-In, Kitchen - Island, Wood Floors
Lot: Level
Lot Dimensions: 0.04 Acre(S)
Parking Notes: 2 Total Parking Spaces
Sewer: Public Sewer
SQFT Above Finished: 1540
SQFT Total Finished: 1540
Structure Type: Interior Row/Townhouse
Total Garage/Parking Spaces: 2
Water: Public
Windows: Insulated
Local Schools
School District: BALTIMORE COUNTY PUBLIC SCHOOLS
Listed By / Shown By
Listed By
Agency Name: RE/MAX United Real Estate
Agency Phone: 3017024200
Shown By
Agency Title: Berkshire Hathaway HomeServices Homesale Realty
Agency Phone: +18003833535

 First American
Estimate Your Payment
Estimated Payment
$ 1,152.78 per month $756.69 Principal & Interest $296.92 Property Tax $99.17 Homeowner's Insurance
3317 Goldeneye Circle | MLS# MDBC2176702
This townhouse located at 3317 Goldeneye Circle , Dundalk, MD 21222 is currently listed for sale with an asking price of $340,000. This property was built in 2010 and has 3 bedrooms and 2 full and 1 partial baths with 1540 sq. ft. Goldeneye Circle is located in the LAKES AT STANSBURY SHORE subdivision within the BALTIMORE COUNTY PUBLIC SCHOOLS school district. Search LAKES AT STANSBURY SHORE real estate on www.homesale.com today.