
BEDS3
BATHS1 full
SQUARE FEET1,258
MLS#MDBC2169214
STATUSACTIVE
PROPERTY TYPERental - Townhouse
SUBDIVISIONCHARLESMONT
SCHOOLBALTIMORE COUNTY PUBLIC SCHOOLS
Property Description
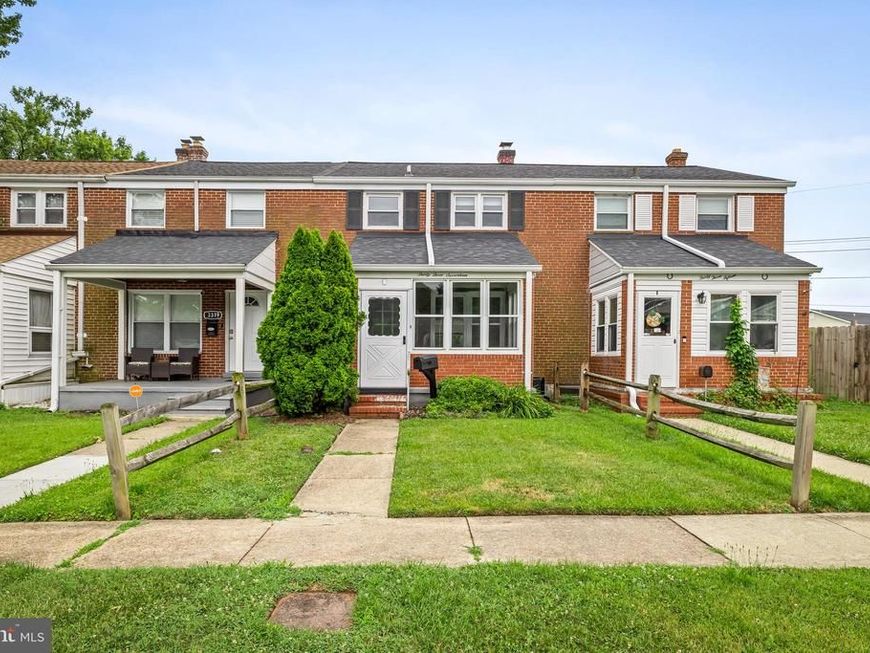
Welcome to 3317 Belford Ct, a 3 Bedroom row-house for rent in the Charlesmont Community. This home is well updated and freshly painted throughout. The home features an open kitchen with granite counters with access to the backyard and covered rear patio. Upstairs, you will find 3 bedrooms, each with new wall-to-wall carpeting, ceiling fans and lots natural light. The finished basement provides additional living space that can be used as a recreation area or home office complete with new carpeting and a large storage/utility room. Off-Street parking pad in the rear of the home. Additional features include central air cooling and forced air heating. Pets are welcome on case by case basis. This home is ideally located near everyday essentials, dining, and shopping.
Property Features
Property Type: Rental - Townhouse
Basement: Full, Partially Finished, Walkout Stairs
Basement: Yes
Cooling: Central A/C, Ceiling Fan(s)
Fuel Type: Natural Gas
Heating: Forced Air
Home Style: Colonial
Lot Size: 0.07 Acres
Roof Type: Composite, Shingle
Stories: 3.0
Year Built: 1957
Feature Descriptions
Additional Structures: Above Grade, Below Grade
Appliances: Dishwasher, Dryer, Exhaust Fan, Refrigerator, Washer, Microwave, Water Heater, Oven/Range - Gas, Range Hood
Exterior: Brick
Flooring: Wood, Carpet, Vinyl
Interior: Bathroom - Tub Shower, Kitchen - Island, Wood Floors, Floor Plan - Traditional, Formal/Separate Dining Room
Lot Dimensions: 0.07 Acre(S)
Municipality: Unincorporated
Parking Features: Off Street, Concrete Driveway
Pet Restrictions: Case by Case Basis, Dogs OK, Pet Addendum/Deposit, Number Limit, Size/Weight Restriction, Breed Restrictions
Rooms: Bedroom 2,Bedroom 3,Bedroom 1,Bathroom 1
Sewer: Public Sewer
SQFT Above Finished: 1008
SQFT Below Finished: 250
SQFT Total Finished: 1258
Structure Type: Interior Row/Townhouse
Total Garage/Parking Spaces: 1
Water: Public
Local Schools
High School: PATAPSCO HIGH & CENTER FOR ARTS
Middle School: GENERAL JOHN STRICKER
Elementary School: CHARLESMONT
School District: BALTIMORE COUNTY PUBLIC SCHOOLS
Listed By / Shown By
Listed By
Agency Name: Kelly and Co Realty, LLC
Agency Phone: 4434919387
Shown By
Agency Title: Berkshire Hathaway HomeServices Homesale Realty
Agency Phone: +18003833535

 First American
3317 Belsford Court | MLS# MDBC2169214
This property located at 3317 Belsford Court , Baltimore, MD 21222 is currently listed for rent with an asking price of $1,950 / Monthly. Belsford Court is located within the BALTIMORE COUNTY PUBLIC SCHOOLS school district. Search Baltimore real estate on www.homesale.com today.