
BEDS4
BATHS2 full 1 partial
SQUARE FEET2,000
MLS#PACT2130410
STATUSACTIVE
PROPERTY TYPEResidential - Single Family
SCHOOLAVON GROVE
Property Description
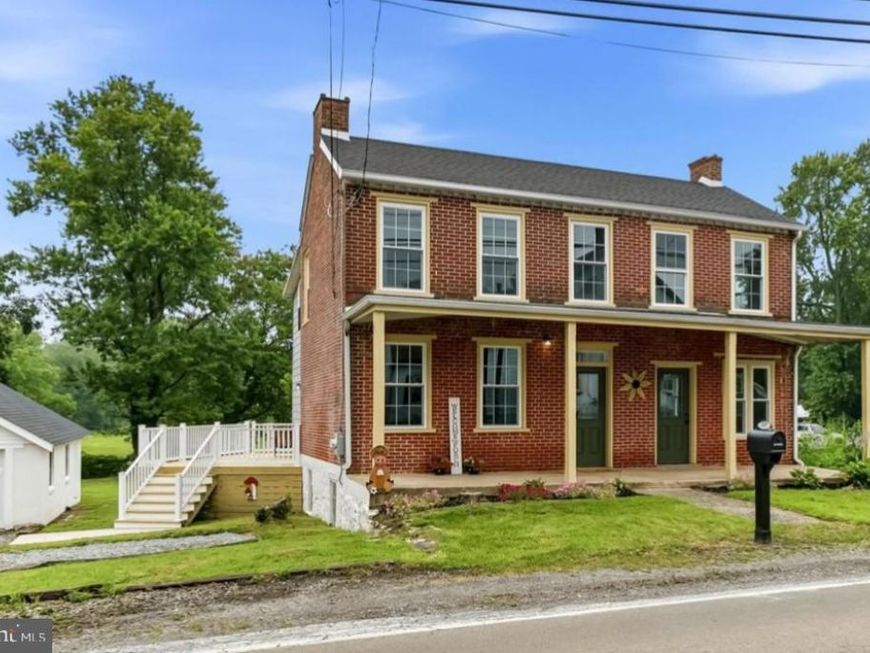
Newly renovated 175-year-old 2 story, 2,000 sq ft brick colonial home with 4 bedrooms and 2 1/2 baths located in the historic district of Kimblesville, Landenberg address and Avon Grove School District. The updated eat-in kitchen has new cabinets and stainless-steel appliances and an exposed brick accent wall. Living room and dining room have refinished wood floors and living room has a brick fireplace with a live edge wood mantel. Laundry room just off the kitchen. Upstairs the primary suite features new carpet, roomy walk-in closet, redone primary bath. There is also an additional full bath and 3 additional bedrooms with new carpet. New windows on the first and second floor. Enjoy the private backyard from the newly done deck. The property also includes an oversized 2 car garage with walk up loft. Close proximity to major shopping in Delaware and Fairhill Preserve in Maryland.
Property Features
Property Type: Residential - Single Family
Basement: Yes
Basement: Full, Outside Entrance, Rear Entrance
Cooling: Ductless/Mini-Split
Fireplaces: 1
Fuel Type: Oil, Electric
Heating: Hot Water, Heat Pump(s), Radiator
Home Style: Colonial
Lot Size: 0.32 Acres
Roof Type: Asphalt, Rubber
Stories: 2.0
Taxes: $3,921
Year Built: 1850
Feature Descriptions
Additional Structures: Above Grade, Below Grade
Appliances: Built-In Microwave, Dishwasher, Oven/Range - Electric, Refrigerator, Stainless Steel Appliances, Washer/Dryer Hookups Only, Water Heater
Electric: 200+ Amp Service
Exterior: Brick, Stick Built, Vinyl Siding
Exterior: Outbuilding(s)
Fencing: Partially, Wire
Fireplace: Brick, Mantel(s)
Flooring: Carpet, Luxury Vinyl Plank, Wood
Interior: Bathroom - Stall Shower, Bathroom - Tub Shower, Breakfast Area, Carpet, Kitchen - Eat-In, Primary Bath(s), Walk-in Closet(s), Wood Floors
Location: Suburban
Lot: Open, Cleared, Level, Rear Yard, Road Frontage
Lot Dimensions: 0.32 Acre(S)
Municipality: FRANKLIN TWP
Parking Features: Private, Gravel Driveway
Parking Notes: 6 Total Parking Spaces
Pet Restrictions: No Pet Restrictions
Rooms: Living Room, Dining Room, Primary Bedroom, Bedroom 2,Bedroom 3,Bedroom 4,Kitchen, Laundry, Bathroom 1,Primary Bathroom, Half Bath
Sewer: On Site Septic, Pressure Dose
Special View Info: Trees/Woods
SQFT Above Finished: 2000
SQFT Total Finished: 2000
Structure Type: Detached
Total Garage/Parking Spaces: 6
Utilities: Cable TV, Electric Available, Phone Available, Sewer Available, Water Available
Water: Well
Windows: Double Pane, Replacement
Room Sizes
Kitchen: 21 x 10 Level - Main
Dining Room: 19 x 13 Level - Main
Living Room: 19 x 11 Level - Main
Half Bath: 7 x 3 Level - Main
Primary Bedroom: 15 x 12 Level - Upper 1
Primary Bathroom: 12 x 6 Level - Upper 1
Bedroom 2: 11 x 9 Level - Upper 1
Bedroom 3: 11 x 9 Level - Upper 1
Bedroom 4: 13 x 10 Level - Upper 1
Bathroom 1: 9 x 9 Level - Upper 1
Laundry: 7 x 5 Level - Main
Local Schools
School District: AVON GROVE
Listed By / Shown By
Listed By
Agency Name: Beiler-Campbell Realtors-Avondale
Agency Phone: 6108698711
Shown By
Agency Title: Berkshire Hathaway HomeServices Homesale Realty
Agency Phone:

 First American
Estimate Your Payment
Estimated Payment
$ 1,575.05 per month $1,103.66 Principal & Interest $326.75 Property Tax $144.64 Homeowner's Insurance
3317 Appleton Road | MLS# PACT2130410
This single family home located at 3317 Appleton Road, Landenberg, PA 19350 is currently listed for sale with an asking price of $495,900. This property was built in 1850 and has 4 bedrooms and 2 full and 1 partial baths with 2000 sq. ft. Appleton Road is located within the AVON GROVE school district. Search Landenberg real estate on www.homesale.com today.