
BEDS3
BATHS2 full 1 partial
SQUARE FEET1,902
MLS#MDBC2172672
STATUSACTIVE UNDER CONTRACT
PROPERTY TYPEResidential - Single Family
SUBDIVISIONCARNEY
SCHOOLBALTIMORE COUNTY PUBLIC SCHOOLS
Property Description
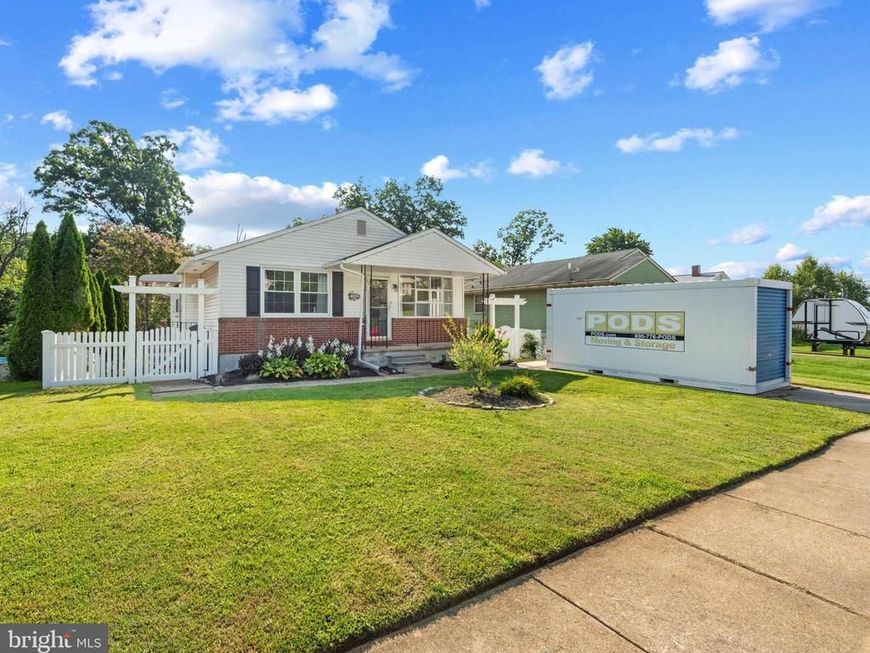
Move-in ready 3 bedroom, 2.5 bath home with modern updates and energy savings! MAIN LEVEL: Sunlit living room with bay window, adjoining dining area, and updated kitchen featuring granite countertops, tile backsplash, stainless steel appliances, and soft-close cabinets. Primary bedroom suite offers garden views and private bath, accompanied by 2 additional bedrooms and full bath. LOWER LEVEL: Finished family room with gas fireplace insert, half bath, laundry room with extensive storage, and flex bonus space (office/gym/playroom). OUTDOORS: Walkout level to private backyard enclosed by vinyl picket fence (2024) with mature plants and solar lights. UPDATES & LOCATION: 6kW solar system (2021), brand-new hot water heater (2026), and prime location near shopping, dining, and major commuter routes.
Property Features
Property Type: Residential - Single Family
Basement: Yes
Basement: Full, Walkout Level
Cooling: Central A/C, Ceiling Fan(s)
Fireplaces: 1
Fuel Type: Natural Gas
Heating: Forced Air
Home Style: Ranch/Rambler
Lot Size: 0.18 Acres
Stories: 1.0
Taxes: $3,665
Year Built: 1974
Feature Descriptions
Additional Structures: Above Grade, Below Grade
Appliances: Dishwasher, Refrigerator, Oven/Range - Gas, Washer, Dryer, Built-In Microwave, Exhaust Fan, Water Heater
Exterior: Vinyl Siding
Exterior: Street Lights
Fencing: Picket, Partially, Rear, Vinyl
Fireplace: Brick, Mantel(s), Gas/Propane
Flooring: Laminated, Carpet, Hardwood
Interior: Attic, Bathroom - Tub Shower, Carpet, Ceiling Fan(s), Dining Area, Entry Level Bedroom, Kitchen - Table Space, Primary Bath(s), Recessed Lighting, Upgraded Countertops, Window Treatments
Location: Middle Of Block
Lot: Backs to Trees, Landscaping
Lot Dimensions: 0.18 Acre(S)
Parking Notes: 1 Total Parking Spaces
Rooms: Living Room, Dining Room, Primary Bedroom, Bedroom 2,Bedroom 3,Kitchen, Office, Recreation Room, Storage Room, Utility Room, Primary Bathroom, Full Bath, Half Bath
Sewer: Public Sewer
Special View Info: Garden/Lawn, Trees/Woods
SQFT Above Finished: 1152
SQFT Below Finished: 750
SQFT Total Finished: 1902
Structure Type: Detached
Total Garage/Parking Spaces: 1
Water: Public
Windows: Screens, Sliding
Room Sizes
Living Room: 14 x 16 Level - Main
Dining Room: 10 x 14 Level - Main
Kitchen: 10 x 11 Level - Main
Bedroom 2: 10 x 10 Level - Main
Bedroom 3: 10 x 10 Level - Main
Primary Bedroom: 13 x 13 Level - Main
Recreation Room: 26 x 21 Level - Lower 1
Local Schools
School District: BALTIMORE COUNTY PUBLIC SCHOOLS
Listed By / Shown By
Listed By
Agency Name: Mr. Lister Realty
Agency Phone: 4104864504
Shown By
Agency Title: Berkshire Hathaway HomeServices Homesale Realty
Agency Phone:

 First American
Estimate Your Payment
Estimated Payment
$ 1,249.38 per month $834.59 Principal & Interest $305.42 Property Tax $109.38 Homeowner's Insurance
3314 Upton | MLS# MDBC2172672
This single family home located at 3314 Upton, Parkville, MD 21234 is currently listed for sale with an asking price of $375,000. This property was built in 1974 and has 3 bedrooms and 2 full and 1 partial baths with 1902 sq. ft. Upton is located in the CARNEY subdivision within the BALTIMORE COUNTY PUBLIC SCHOOLS school district. Search CARNEY real estate on www.homesale.com today.