
BEDS3
BATHS3 full 1 partial
SQUARE FEET1,636
MLS#MDBA2235584
STATUSACTIVE
PROPERTY TYPEResidential - Townhouse
SUBDIVISIONHAMPDEN HISTORIC DISTRICT
SCHOOLBALTIMORE CITY PUBLIC SCHOOLS
Property Description
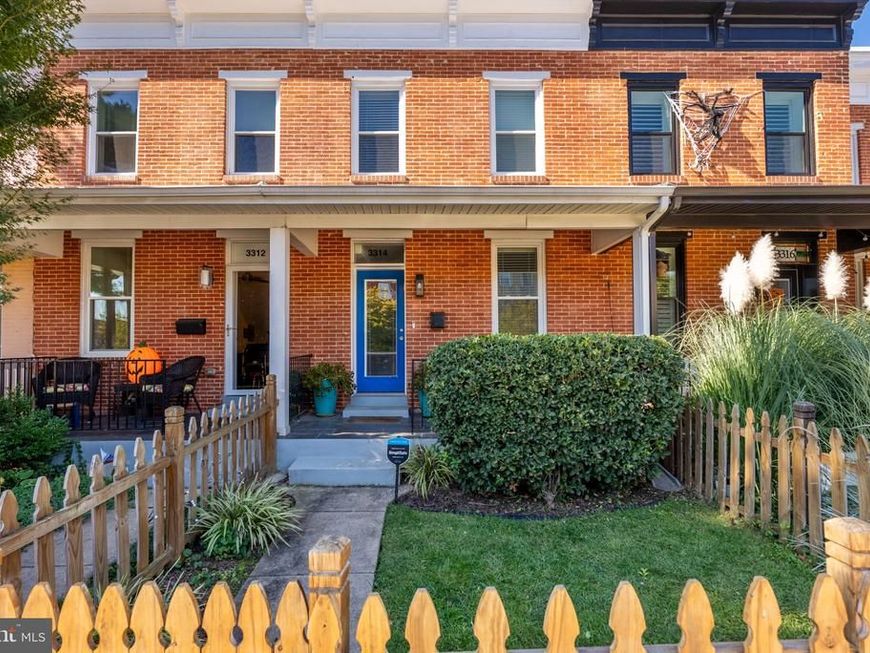
Welcome to this beautifully renovated property in the sought after community of Hampden! Thoughtfully updated in 2021, this move-in-ready home offers stylish finishes, flexible living space, and exceptional functionality. The gourmet kitchen features an expansive island, quartz countertops, soft-close cabinetry, and stainless steel appliances, flowing seamlessly into the home’s separate dining room and additional breakfast area. Enjoy 3 bedrooms plus a versatile 4th bonus room upstairs, along with the convenience of an upper-level laundry room. The fully finished basement offers even more living space, an additional room for a home office, gym, recreation, or bedroom, along with a 3rd full bathroom—perfect for guests. Outside, enjoy a fenced front and rear yard, a private two-car parking pad, a welcoming covered front porch, and a rear deck ideal for relaxing or entertaining. With extensive renovations, modern amenities, and versatile spaces throughout, this home is ready to welcome its next owner! All of this with quick convenience to 83, restaurants, shopping, parks, and more!
Property Features
Property Type: Residential - Townhouse
Basement: Yes
Basement: Connecting Stairway, Fully Finished, Improved, Heated, Interior Access, Outside Entrance, Space For Rooms
Cooling: Central A/C
Fuel Type: Natural Gas
Heating: Forced Air
Home Style: Traditional
Lot Size: 0.04 Acres
Stories: 3.0
Taxes: $8,855
Year Built: 1900
Feature Descriptions
Additional Structures: Above Grade, Below Grade
Appliances: Built-In Microwave, Dishwasher, Disposal, Dryer, Exhaust Fan, Oven/Range - Gas, Refrigerator, Stainless Steel Appliances, Washer, Water Heater
Exterior: Brick
Fencing: Rear, Wood, Other
Interior: Bathroom - Tub Shower, Breakfast Area, Dining Area, Family Room Off Kitchen, Floor Plan - Open, Kitchen - Eat-In, Kitchen - Gourmet, Kitchen - Island, Kitchen - Table Space, Primary Bath(s), Recessed Lighting, Walk-in Closet(s), Wood Floors
Lot: Front Yard, Landscaping, Rear Yard
Lot Dimensions: 0.04 Acre(S)
Parking Features: Concrete Driveway, Parking Space Conveys, Private
Parking Notes: 2 Total Parking Spaces
Sewer: Public Sewer
SQFT Above Finished: 1336
SQFT Below Finished: 300
SQFT Total Finished: 1636
Structure Type: Interior Row/Townhouse
Total Garage/Parking Spaces: 2
Utilities: Electric Available, Cable TV Available, Natural Gas Available, Water Available
Water: Public
Windows: Double Hung
Local Schools
School District: BALTIMORE CITY PUBLIC SCHOOLS
Listed By / Shown By
Listed By
Agency Name: Long & Foster Real Estate, Inc.
Agency Phone: 4104530500
Shown By
Agency Title: Berkshire Hathaway HomeServices Homesale Realty
Agency Phone: +18003833535

 First American
Estimate Your Payment
Estimated Payment
$ 1,983.95 per month $1,101.66 Principal & Interest $737.92 Property Tax $144.38 Homeowner's Insurance
3314 Chestnut Avenue | MLS# MDBA2235584
This townhouse located at 3314 Chestnut Avenue, Baltimore, MD 21211 is currently listed for sale with an asking price of $495,000. This property was built in 1900 and has 3 bedrooms and 3 full and 1 partial baths with 1636 sq. ft. Chestnut Avenue is located in the HAMPDEN HISTORIC DISTRICT subdivision within the BALTIMORE CITY PUBLIC SCHOOLS school district. Search HAMPDEN HISTORIC DISTRICT real estate on www.homesale.com today.