
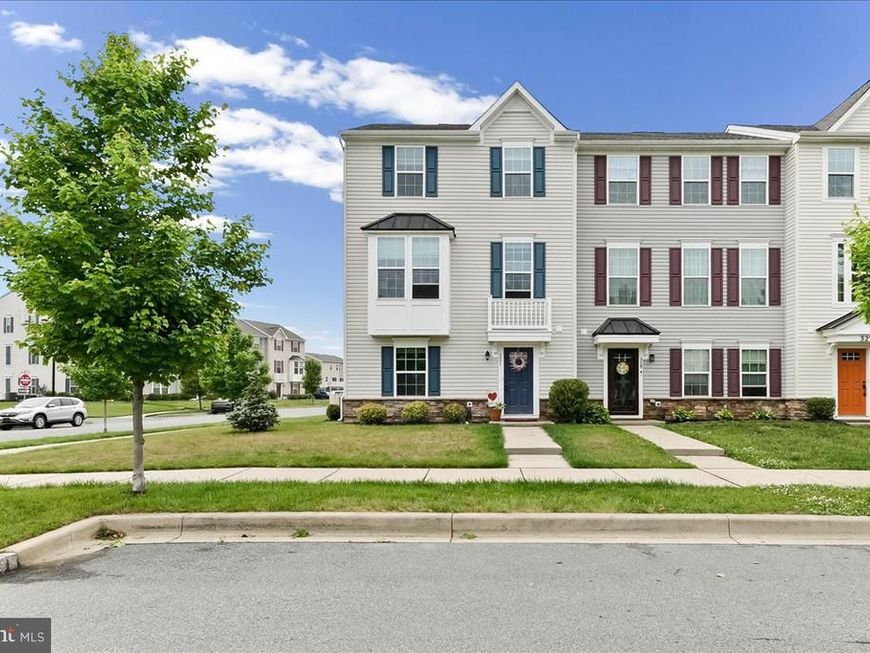
BEDS3
BATHS2 full 1 partial
SQUARE FEET2,325
MLS#DENC2102370
STATUSPENDING
PROPERTY TYPEResidential - Townhouse
SUBDIVISIONPARKWAY SOUTH RIDGE
SCHOOLAPPOQUINIMINK
Property Description
Tucked inside one of Middletown's most walkable and connected neighborhoods, this 3-bedroom, 2.5-bath end unit townhome delivers the lifestyle today's buyers are chasing — without the new construction wait or price tag. Three thoughtfully designed levels offer room to live, work, and entertain. The lower level welcomes you with a finished flex space and direct access to your 2-car garage— perfect for a home office, gym, or hangout zone. Head upstairs and the main level opens up into a bright, airy layout where the kitchen, dining, and living areas flow naturally together. Step out onto the deck and you've got a private outdoor retreat right off the kitchen. Upstairs, 3 spacious bedrooms give everyone their own space, anchored by a primary suite with ensuite bath and walk-in closet. Laundry is right where you need it — no hauling baskets up and down stairs. Walkable to shops, restaurants, and everyday conveniences. Minutes to Route 1 for easy commutes to Wilmington, Philadelphia, or Baltimore. All within the award-winning Appoquinimink School District. For Sale not For Rent
Property Features
Property Type: Residential - Townhouse
Cooling: Central A/C
Fuel Type: Natural Gas
Garage: 2
Heating: Forced Air
Home Style: Traditional
Lot Size: 0.13 Acres
Roof Type: Pitched
Stories: 3.0
Taxes: $4,172
Year Built: 2018
Feature Descriptions
Additional Structures: Above Grade, Below Grade
Exterior: Vinyl Siding, Aluminum Siding
Lot Dimensions: 0.13 Acre(S)
Parking Notes: 2 Total Parking Spaces
Pet Restrictions: No Pet Restrictions
Sewer: Public Sewer
SQFT Above Finished: 2325
SQFT Total Finished: 2325
Structure Type: End of Row/Townhouse
Total Garage/Parking Spaces: 2
Water: Public
Local Schools
High School: APPOQUINIMINK
Middle School: EVERETT MEREDITH
Elementary School: BUNKER HILL
School District: APPOQUINIMINK
Listed By / Shown By
Listed By
Agency Name: EXP Realty, LLC
Agency Phone: 8885434829
Shown By
Agency Title: Berkshire Hathaway HomeServices Homesale Realty
Agency Phone: +18003833535

 First American
Estimate Your Payment
Estimated Payment
$ 1,417.49 per month $945.87 Principal & Interest $347.67 Property Tax $123.96 Homeowner's Insurance
331 S Parkway Drive | MLS# DENC2102370
This townhouse located at 331 S Parkway Drive, Middletown, DE 19709 is currently listed for sale with an asking price of $425,000. This property was built in 2018 and has 3 bedrooms and 2 full and 1 partial baths with 2325 sq. ft. S Parkway Drive is located in the PARKWAY SOUTH RIDGE subdivision within the APPOQUINIMINK school district. Search PARKWAY SOUTH RIDGE real estate on www.homesale.com today.