
BEDS3
BATHS2 full
SQUARE FEET1,344
MLS#MDBC2177698
STATUSACTIVE
PROPERTY TYPEResidential - Mobile Home
SUBDIVISIONPEPPERMINT WOODS
SCHOOLBALTIMORE COUNTY PUBLIC SCHOOLS
Property Description
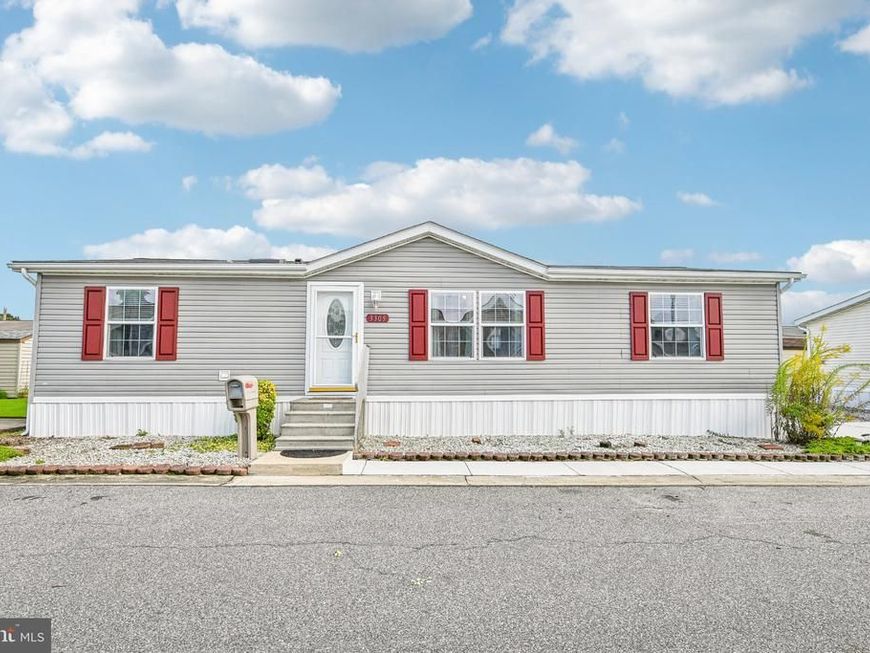
Welcome to 3305 Jonquil Lane! This wonderfully maintained home offers convenient one-level living with 3 bedrooms and 2 full bathrooms. The spacious kitchen features skylights that bring in abundant natural light, while large closets throughout provide plenty of storage. Recent updates include fresh interior paint and new carpet, creating a refreshed and inviting feel. Outside, enjoy a deck along with a storage shed for additional space. Community amenities include a fitness center, playground, and clubhouse. **The community also offers a gated parking area for boats and trailers, available for an additional fee.** Prospective buyers must complete the community’s approval process, with applications available online or in person. With a comfortable one-level layout, recent updates, generous storage, and access to community amenities, this home has plenty to offer. Schedule your showing today!
Property Features
Property Type: Residential - Mobile Home
Cooling: Ceiling Fan(s)
Fuel Type: Electric
Heating: Heat Pump(s)
Home Style: Modular/Pre-Fabricated
Lot Size: 0.00 Acre(S)
Stories: 1.0
Taxes: $0
Year Built: 2003
Feature Descriptions
Additional Structures: Above Grade
Appliances: Dishwasher, Dryer, Exhaust Fan, Microwave, Refrigerator, Stove, Washer
Exterior: Vinyl Siding
Flooring: Carpet, Luxury Vinyl Plank
Interior: Carpet, Ceiling Fan(s), Entry Level Bedroom, Floor Plan - Open, Kitchen - Eat-In, Skylight(s), Bathroom - Tub Shower, Walk-in Closet(s)
Lot Dimensions: 0.00 Acre(S)
Pet Restrictions: Breed Restrictions, Size/Weight Restriction
Sewer: Public Sewer
SQFT Above Finished: 1344
SQFT Total Finished: 1344
Structure Type: Manufactured
Water: Public
Local Schools
School District: BALTIMORE COUNTY PUBLIC SCHOOLS
Listed By / Shown By
Listed By
Agency Name: Samson Properties
Agency Phone: 7033493900
Shown By
Agency Title: Berkshire Hathaway HomeServices Homesale Realty
Agency Phone: +18003833535

 First American
Estimate Your Payment
Estimated Payment
$ 201.13 per month $177.82 Principal & Interest $0.00 Property Tax (data not provided by mls) $23.30 Homeowner's Insurance
3305 Jonquil Lane | MLS# MDBC2177698
This single family home located at 3305 Jonquil Lane, Middle River, MD 21220 is currently listed for sale with an asking price of $79,900. This property was built in 2003 and has 3 bedrooms and 2 full baths with 1344 sq. ft. Jonquil Lane is located in the PEPPERMINT WOODS subdivision within the BALTIMORE COUNTY PUBLIC SCHOOLS school district. Search PEPPERMINT WOODS real estate on www.homesale.com today.