
BEDS3
BATHS2 full
SQUARE FEET1,150
MLS#MDBC2171762
STATUSACTIVE
PROPERTY TYPEResidential - Mobile Home
SUBDIVISIONPEPPERMINT WOODS
SCHOOLBALTIMORE COUNTY PUBLIC SCHOOLS
Property Description
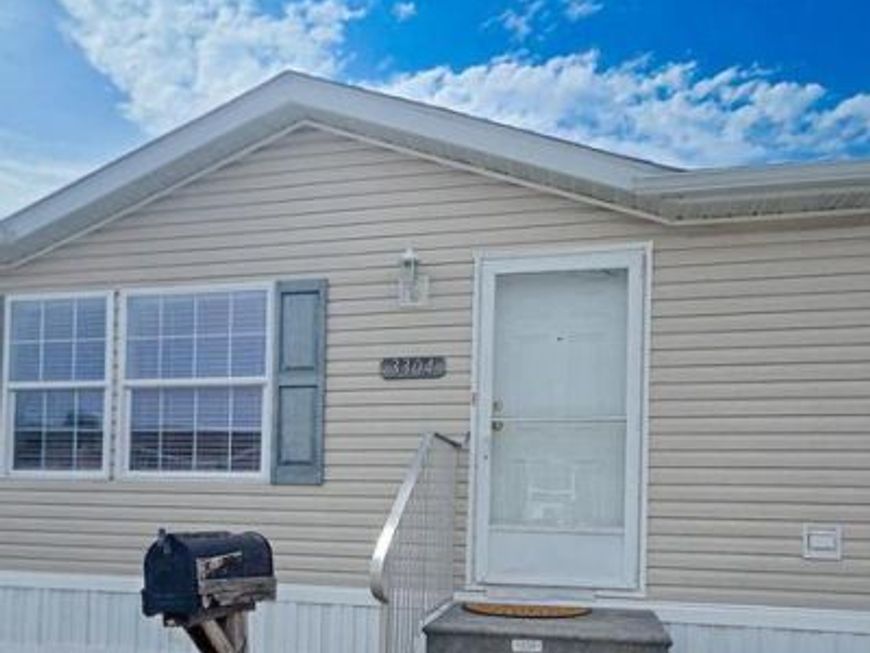
Extremely spacious and accommodating home in a very desirable community! This lovely double wide mobile home offers an abundance of natural light that compliments the welcoming open floor plan. The main living area features beautiful custom tile flooring and flows seamlessly into the dining and kitchen areas. The kitchen features tons of cabinets for much needed storage. There is a sizable primary bedroom complete with en suite bathroom that offers a garden style soaking tub as well as a separate stand-up shower. Conveniently located near shopping, restaurants, parks and other ideal attractions. Minutes from White Marsh and I95.
Property Features
Property Type: Residential - Mobile Home
Cooling: Ceiling Fan(s), Central A/C
Fuel Type: Electric
Heating: Heat Pump(s)
Home Style: Ranch/Rambler
Lot Size: 0.00 Acre(S)
Stories: 1.0
Taxes: $0
Year Built: 2003
Feature Descriptions
Accessibility: Ramp - Main Level,36"+ wide Halls,32"+ wide Doors
Additional Structures: Above Grade
Appliances: Dishwasher, Disposal, Dryer, Exhaust Fan, Microwave, Oven/Range - Electric, Refrigerator, Washer
Exterior: Vinyl Siding
Interior: Dining Area, Entry Level Bedroom, Primary Bath(s), Floor Plan - Open, Bathroom - Soaking Tub, Bathroom - Walk-In Shower, Ceiling Fan(s), Carpet
Lot Dimensions: 0.00 Acre(S)
Rooms: Living Room, Dining Room, Primary Bedroom, Bedroom 2,Bedroom 3
Sewer: Public Sewer
SQFT Above Finished: 1150
SQFT Total Finished: 1150
Structure Type: Manufactured
Water: Public
Room Sizes
Primary Bedroom: 13 x 12 Level - Main
Bedroom 2: 12 x 12 Level - Main
Bedroom 3: 11 x 10 Level - Main
Local Schools
School District: BALTIMORE COUNTY PUBLIC SCHOOLS
Listed By / Shown By
Listed By
Agency Name: Advance Realty, Inc.
Agency Phone: 4102568700
Shown By
Agency Title: Berkshire Hathaway HomeServices Homesale Realty
Agency Phone: +18003833535

 First American
Estimate Your Payment
Estimated Payment
$ 148.52 per month $131.31 Principal & Interest $0.00 Property Tax (data not provided by mls) $17.21 Homeowner's Insurance
3304 Iris Lane | MLS# MDBC2171762
This single family home located at 3304 Iris Lane , Baltimore, MD 21220 is currently listed for sale with an asking price of $59,000. This property was built in 2003 and has 3 bedrooms and 2 full baths with 1150 sq. ft. Iris Lane is located in the PEPPERMINT WOODS subdivision within the BALTIMORE COUNTY PUBLIC SCHOOLS school district. Search PEPPERMINT WOODS real estate on www.homesale.com today.