
BEDS3
BATHS1 full 1 partial
SQUARE FEET2,150
MLS#PALA2092986
STATUSCOMING SOON
PROPERTY TYPEResidential - Single Family
SCHOOLEPHRATA AREA
Property Description
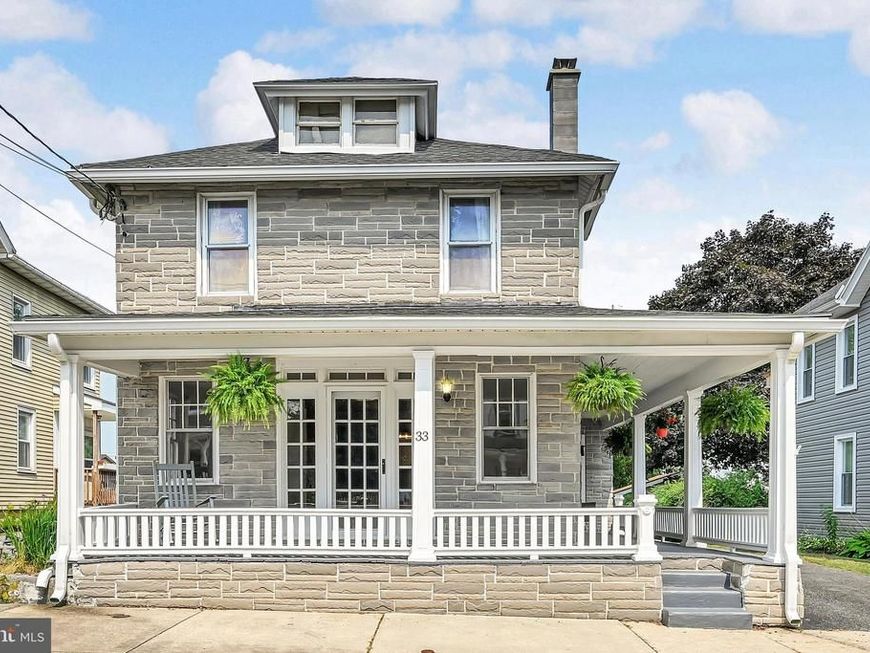
An inviting wraparound porch welcomes you to a home filled with original woodwork & natural light. The modern kitchen has butcher-block, tile, & undercabinet lights. Highlights include a clawfoot tub, double vanity, laundry/mudroom, attic storage, & raised garden beds. A 2-story outbuilding with a built-in dry bar provides flexible space for a guest suite, office, studio, or extra living area.
Property Features
Property Type: Residential - Single Family
Basement: Full, Unfinished
Basement: Yes
Cooling: None
Fuel Type: Oil
Heating: Radiator, Hot Water
Home Style: Traditional
Lot Size: 0.16 Acres
Stories: 2.0
Taxes: $4,132
Year Built: 1900
Feature Descriptions
Additional Structures: Above Grade
Appliances: Dishwasher, Disposal, Oven/Range - Electric, Washer/Dryer Hookups Only, Water Heater
Electric: 200+ Amp Service
Exterior: Outbuilding(s)
Exterior: Stick Built
Flooring: Carpet, Ceramic Tile, Hardwood, Laminate Plank, Luxury Vinyl Plank
Interior: Attic, Bathroom - Tub Shower, Breakfast Area, Built-Ins, Carpet, Ceiling Fan(s), Chair Railings, Combination Kitchen/Dining, Crown Moldings, Dining Area, Floor Plan - Traditional, Kitchen - Eat-In, Kitchen - Table Space, Pantry, Recessed Lighting, Studio, Wet/Dry Bar, Wood Floors, Other
Lot Dimensions: 0.16 Acre(S)
Municipality: AKRON BORO
Parking Features: Paved Driveway
Parking Notes: 4 Total Parking Spaces
Rooms: Living Room, Dining Room, Bedroom 2,Bedroom 3,Kitchen, Family Room, Bedroom 1,Sun/Florida Room, Laundry, Full Bath, Half Bath
Sewer: Public Sewer
SQFT Above Finished: 2150
SQFT Total Finished: 2150
Structure Type: Detached
Total Garage/Parking Spaces: 4
Water: Public
Room Sizes
Bedroom 1: 21 x 11 Level - Upper 1
Bedroom 2: 10 x 13 Level - Upper 1
Bedroom 3: 12 x 11 Level - Upper 1
Full Bath: 7 x 11 Level - Upper 1
Living Room: 20 x 10 Level - Main
Family Room: 20 x 15 Level - Main
Kitchen: 10 x 10 Level - Main
Dining Room: 18 x 17 Level - Main
Sun/Florida Room: 13 x 17 Level - Main
Laundry: 12 x 13 Level - Main
Half Bath: 4 x 7 Level - Main
Local Schools
High School: EPHRATA
Middle School: EPHRATA
Elementary School: AKRON
School District: EPHRATA AREA
Listed By / Shown By

Listed By
Agency Name: Berkshire Hathaway HomeServices Homesale Realty
Agent Name: Mark Rebert
Agency Phone: Cell: (717) 742-0778
 First American
Estimate Your Payment
Estimated Payment
$ 1,175.02 per month $734.44 Principal & Interest $344.33 Property Tax $96.25 Homeowner's Insurance
33 S 11th Street | MLS# PALA2092986
This single family home located at 33 S 11th Street , Akron, PA 17501 is currently listed for sale by Berkshire Hathaway HomeServices Homesale Realty, with an asking price of $330,000. This property was built in 1900 and has 3 bedrooms and 1 full and 1 partial baths with 2150 sq. ft. S 11th Street is located within the EPHRATA AREA school district. Search Akron real estate on www.homesale.com today.