
BEDS3
BATHS2 full
SQUARE FEET1,398
MLS#WVBE2056066
STATUSACTIVE
PROPERTY TYPEResidential - Single Family
SUBDIVISIONSPRING MILLS
SCHOOLBERKELEY COUNTY SCHOOLS
Property Description
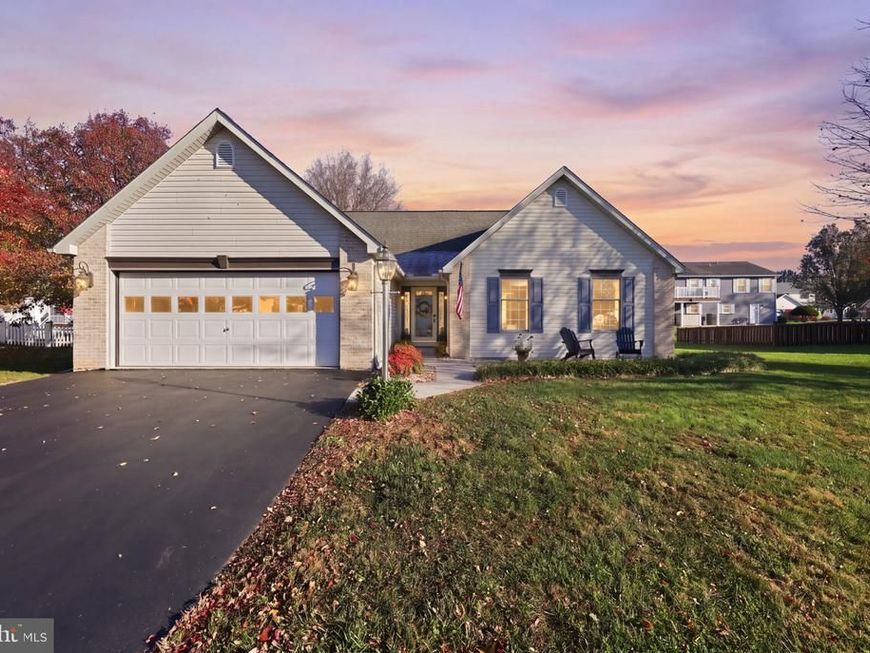
Welcome to this thoughtfully upgraded contemporary ranch featuring gleaming hardwood floors throughout and effortless single-level living. The bright kitchen offers a breakfast nook, Corian countertops, and stainless steel appliances, flowing seamlessly into a formal dining room and an expansive great room with vaulted ceilings. Situated on a peaceful cul-de-sac lot, the home boasts a spacious backyard shaded by mature trees and a rear deck ideal for outdoor entertaining. A two-car garage includes full stair access to generous overhead storage. Residents enjoy resort-style community amenities, including walking paths, a swimming pool, tennis and pickleball courts, and a neighborhood park. Conveniently located with quick access to major commuter routes, shopping, medical facilities, and local schools, this turnkey property blends comfort, recreation, and everyday convenience.
Property Features
Property Type: Residential - Single Family
Cooling: Central A/C
Fuel Type: Electric
Garage: 2
Heating: Heat Pump(s)
Home Style: Ranch/Rambler
Lot Size: 0.26 Acres
Roof Type: Architectural Shingle
Stories: 1.0
Taxes: $1,636
Year Built: 1997
Feature Descriptions
Additional Structures: Above Grade, Below Grade
Appliances: Built-In Microwave, Dishwasher, Disposal, Dryer, Exhaust Fan, Oven/Range - Electric, Refrigerator, Stainless Steel Appliances, Washer
Exterior: Brick Front, Vinyl Siding
Flooring: Ceramic Tile, Hardwood
HOA Fee: $490.00/Annually
Interior: Ceiling Fan(s), Combination Dining/Living, Floor Plan - Open, Formal/Separate Dining Room, Kitchen - Eat-In, Kitchen - Table Space, Pantry, Walk-in Closet(s), Wood Floors
Lot Dimensions: 0.26 Acre(S)
Parking Features: Asphalt Driveway
Parking Notes: 2 Total Parking Spaces
Rooms: Primary Bedroom, Bedroom 2,Bedroom 3,Kitchen, Foyer, Breakfast Room, Great Room, Bathroom 2,Primary Bathroom
Sewer: Public Sewer
SQFT Above Finished: 1398
SQFT Total Finished: 1398
Structure Type: Detached
Total Garage/Parking Spaces: 2
Water: Public
Room Sizes
Foyer: 7 x 10 Level - Main
Great Room: 17 x 13 Level - Main
Kitchen: 20 x 9 Level - Main
Primary Bedroom: 12 x 16 Level - Main
Bedroom 2: 10 x 11 Level - Main
Bedroom 3: 10 x 12 Level - Main
Local Schools
School District: BERKELEY COUNTY SCHOOLS
Listed By / Shown By
Listed By
Agency Name: Keller Williams Realty Advantage
Agency Phone: 3049014886
Shown By
Agency Title: Berkshire Hathaway HomeServices Homesale Realty
Agency Phone: +18003833535

 First American
Estimate Your Payment
Estimated Payment
$ 1,092.63 per month $845.49 Principal & Interest $136.33 Property Tax $110.80 Homeowner's Insurance
33 Phoenix Lane | MLS# WVBE2056066
This single family home located at 33 Phoenix Lane , Falling Waters, WV 25419 is currently listed for sale with an asking price of $379,900. This property was built in 1997 and has 3 bedrooms and 2 full baths with 1398 sq. ft. Phoenix Lane is located in the SPRING MILLS subdivision within the BERKELEY COUNTY SCHOOLS school district. Search SPRING MILLS real estate on www.homesale.com today.