
BEDS2
BATHS2 full 1 partial
SQUARE FEET2,484
MLS#MDDO2012654
STATUSACTIVE
PROPERTY TYPEResidential - Townhouse
SUBDIVISIONDEEP HARBOUR TOWN HOMES
SCHOOLDORCHESTER COUNTY PUBLIC SCHOOLS
Property Description
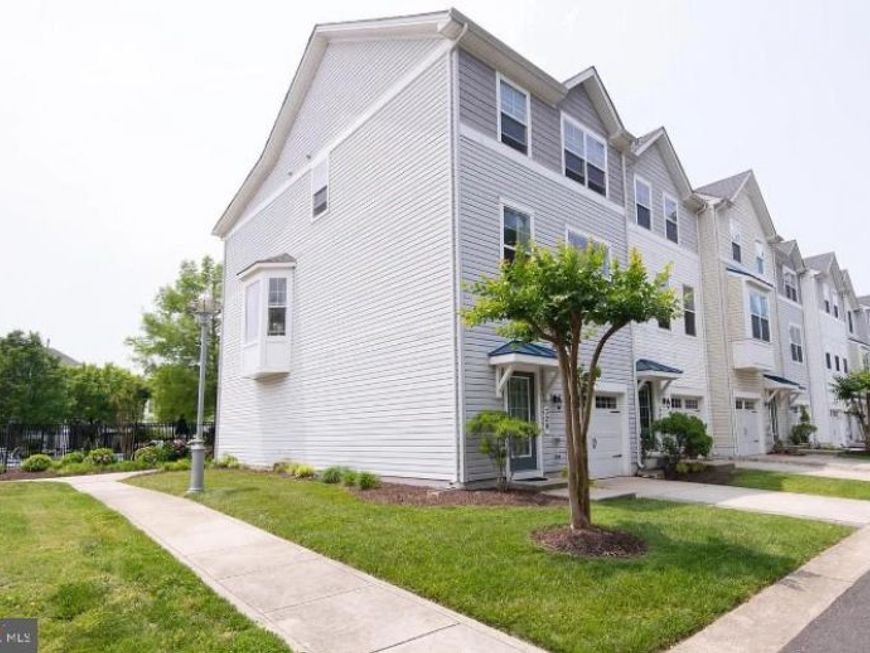
Welcome to 329 Shipyard Drive, a spacious townhome in one of Cambridge's most convenient waterfront communities. Offering over 2,400 square feet of living space, this home features an open, functional floor plan with generous room sizes, abundant natural light, and plenty of space for everyday living or weekend getaways. The main living area flows nicely into the kitchen and dining space, making it easy to entertain family and friends. Upstairs, you'll find comfortable bedrooms, including a spacious primary suite with its own private bath and ample closet space. Located in a gated, water-oriented community, residents enjoy access to a community pool and the convenience of being just minutes from downtown Cambridge's restaurants, shops, marina, and waterfront parks. Whether you're looking for a full-time residence, a low-maintenance second home, or an investment opportunity, this property offers the perfect combination of space, location, and easy living on Maryland's Eastern Shore.
Property Features
Property Type: Residential - Townhouse
Cooling: Central A/C
Fuel Type: Natural Gas
Garage: 1
Heating: 90% Forced Air
Home Style: Traditional
Lot Size: 0.00 Acre(S)
Stories: 2.0
Taxes: $5,597
Year Built: 2010
Feature Descriptions
Accessibility: 2+ Access Exits
Additional Structures: Above Grade, Below Grade
Appliances: Built-In Range, Built-In Microwave, Icemaker, Stainless Steel Appliances, Water Dispenser, Washer, Exhaust Fan, Dryer - Gas, Dryer - Front Loading, Refrigerator, Oven/Range - Gas, Dishwasher, Disposal
Building Name: NONE AVAILABLE
Community Amenities: Common Grounds, Gated Community, Mooring Area, Pier/Dock, Pool - Outdoor
Condo/Coop Fee: $0.00/Monthly
Exterior: Combination
Exterior: Bump-outs, Gutter System, Sidewalks, Street Lights
HOA Fee: $431.00/Monthly
Interior: Attic, Carpet, Combination Dining/Living, Floor Plan - Open, Kitchen - Eat-In, Kitchen - Island, Kitchen - Table Space, Pantry, Recessed Lighting, Bathroom - Soaking Tub, Sprinkler System, Bathroom - Stall Shower, Bathroom - Tub Shower, Upgraded Countertops, Walk-in Closet(s), Window Treatments, Wood Floors
Lot Dimensions: 0.00 Acre(S)
Municipality: Cambridge
Parking Notes: 1 Total Parking Spaces
Pet Restrictions: Cats OK, Dogs OK
Rooms: Dining Room, Bedroom 2,Kitchen, Family Room, Foyer, Bedroom 1,Sun/Florida Room, Laundry, Bathroom 1,Bathroom 2,Half Bath
Sewer: Public Sewer
SQFT Above Finished: 2484
SQFT Total Finished: 2484
Structure Type: End of Row/Townhouse
Total Garage/Parking Spaces: 1
Utilities: Cable TV
Water: Public
Windows: Casement, Screens, Vinyl Clad
Local Schools
School District: DORCHESTER COUNTY PUBLIC SCHOOLS
Listed By / Shown By
Listed By
Agency Name: Benson & Mangold, LLC
Agency Phone: 4102280800
Shown By
Agency Title: Berkshire Hathaway HomeServices Homesale Realty
Agency Phone: +18003833535

 First American
Estimate Your Payment
Estimated Payment
$ 1,284.27 per month $723.09 Principal & Interest $466.42 Property Tax $94.76 Homeowner's Insurance
329 Shipyard Drive | MLS# MDDO2012654
This townhouse located at 329 Shipyard Drive, Cambridge, MD 21613 is currently listed for sale with an asking price of $324,900. This property was built in 2010 and has 2 bedrooms and 2 full and 1 partial baths with 2484 sq. ft. Shipyard Drive is located in the DEEP HARBOUR TOWN HOMES subdivision within the DORCHESTER COUNTY PUBLIC SCHOOLS school district. Search DEEP HARBOUR TOWN HOMES real estate on www.homesale.com today.