
BEDS4
BATHS2 full
SQUARE FEET1,816
MLS#MDAA2156510
STATUSACTIVE
PROPERTY TYPEResidential - Single Family
SUBDIVISIONMARYLAND CITY
SCHOOLANNE ARUNDEL COUNTY PUBLIC SCHOOLS
Property Description
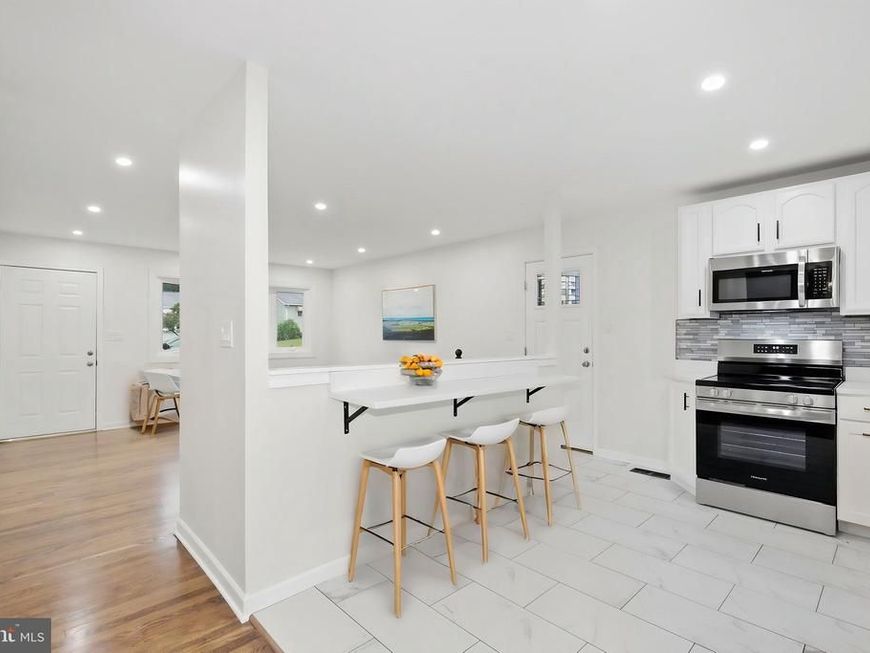
Welcome home to 328 Vale Summit S — a beautifully renovated brick home that perfectly blends modern style, thoughtful updates, and everyday functionality. From the moment you arrive, you’ll appreciate the freshly painted exterior, spacious front yard, and convenient two-car driveway. Out back, enjoy a large, fully fenced yard featuring a brand-new fence and gate, a concrete patio, and a spacious refinished shed offering excellent storage or workspace. Step inside to a bright and sophisticated interior featuring dark hardwood flooring, recessed lighting throughout, most-new windows, and fresh paint. The spacious living room is filled with natural light and recessed lighting, creating an elegant and welcoming space for relaxing or entertaining. The living room flows seamlessly into the stunning renovated kitchen, featuring brand-new stainless steel appliances, beautiful quartz countertops, refinished white cabinetry, updated lighting, and new tile flooring. Just beyond the kitchen is the dining room, highlighted by an elegant light fixture and a stylish accent wall that ties beautifully into the home's overall design. White French doors provide a beautiful transition from the dining area to the concrete patio and expansive fenced backyard — perfect for outdoor dining, entertaining, or simply enjoying your own private space. The main level offers three spacious bedrooms, each with large closets and updated lighting. The primary bedroom is especially impressive, featuring three separate closets for exceptional storage. The renovated main-level full bathroom offers a spa-like feel with elegant tile work, a walk-in shower, and sleek sliding glass doors. The finished basement adds an incredible amount of flexible living space. Brand-new luxury vinyl plank flooring and abundant recessed lighting create a bright, modern atmosphere. The basement wraps around, providing multiple areas for entertaining, relaxing, working from home, or creating a second living space. A beautiful accent fireplace adds warmth and character and helps define the space. The basement also includes an additional bedroom and a fully renovated full bathroom, making it ideal for guests, extended living, a home office, or a private retreat. You’ll also find the laundry area, an HVAC system installed in 2017, and the water heater. And then there’s the location — convenience is truly at your doorstep. Situated just off Route 198, you’re minutes from an abundance of shopping, dining, entertainment, and everyday essentials, including Walmart, Target, Sam’s Club, Total Wine, Panera Bread, Chipotle, Charleys, and so much more. Enjoy easy access to the Baltimore-Washington Parkway, Route 175, Route 198, and I-95, making commuting
Upcoming Open Houses
Open House Saturday September 26th, 12:00pm - 3:00pm
Open House Sunday September 27th, 11:00am - 1:00pm
Property Features
Property Type: Residential - Single Family
Basement: Yes
Basement: Connecting Stairway, Daylight, Partial, Drain, Fully Finished, Heated, Improved, Interior Access, Shelving, Sump Pump
Cooling: Central A/C
Fireplaces: 1
Fuel Type: Natural Gas
Heating: Central, Forced Air
Home Style: Raised Ranch/Rambler
Lot Size: 0.16 Acres
Roof Type: Architectural Shingle
Stories: 2.0
Taxes: $3,974
Year Built: 1963
Feature Descriptions
Additional Structures: Above Grade, Below Grade
Appliances: Dishwasher, Disposal, Dryer, Microwave, Oven/Range - Electric, Refrigerator, Stainless Steel Appliances, Stove, Washer, Water Heater
Electric: 200+ Amp Service
Exterior: Brick
Exterior: Extensive Hardscape, Exterior Lighting, Sidewalks
Fireplace: Brick
Flooring: Hardwood, Tile/Brick
Interior: Bathroom - Walk-In Shower, Breakfast Area, Built-Ins, Combination Dining/Living, Combination Kitchen/Dining, Combination Kitchen/Living, Dining Area, Efficiency, Family Room Off Kitchen, Floor Plan - Open, Kitchen - Eat-In, Kitchen - Gourmet, Recessed Lighting, Upgraded Countertops, Wood Floors
Lot: Backs to Trees, Front Yard, Landscaping, Private, Rear Yard
Lot Dimensions: 0.16 Acre(S)
Parking Features: Asphalt Driveway, Private
Parking Notes: 2 Total Parking Spaces
Sewer: Public Sewer
SQFT Above Finished: 1008
SQFT Below Finished: 808
SQFT Total Finished: 1816
Structure Type: Detached
Total Garage/Parking Spaces: 2
Water: Public
Local Schools
School District: ANNE ARUNDEL COUNTY PUBLIC SCHOOLS
Listed By / Shown By
Listed By
Agency Name: Samson Properties
Agency Phone: 3017602136
Shown By
Agency Title: Berkshire Hathaway HomeServices Homesale Realty
Agency Phone: +18003833535

 First American
Estimate Your Payment
Estimated Payment
$ 1,552.02 per month $1,079.40 Principal & Interest $331.17 Property Tax $141.46 Homeowner's Insurance
328 Vale Smt S | MLS# MDAA2156510
This single family home located at 328 Vale Smt S, Laurel, MD 20724 is currently listed for sale with an asking price of $485,000. This property was built in 1963 and has 4 bedrooms and 2 full baths with 1816 sq. ft. Vale Smt S is located in the MARYLAND CITY subdivision within the ANNE ARUNDEL COUNTY PUBLIC SCHOOLS school district. Search MARYLAND CITY real estate on www.homesale.com today.